Welcome to 14 Gailhaven Court! Located on a quiet cul-de-sac in the Heart of Brighton and is adjacent to Lac DeVille Blvd's nearly 2-acre "lake" and walking trail. A former HomeArama model home, it is beautifully appointed offering the perfect blend of sophisticated living and lock-and-leave convenience. This 2 bedroom, 2.5-bathroom property is meticulously designed for those seeking a high-end, low-maintenance lifestyle. PREMIUM INTERIOR AND LAYOUT - Step inside to a bright, open-concept floor plan featuring premium finishes and abundant natural light. Spacious living areas flow seamlessly, perfect for hosting intimate dinners or quiet evenings at home. There are TWO primary bedrooms (one on each floor). One has a large walk-in closet and connects to the sunroom and the other has an oversized tub, walk-in shower and large dressing area. Both bedrooms serve as private retreats, each offering privacy and comfort. You'll appreciate having first floor laundry, a 2-car garage and a private backyard. EFFORTLESS LIVING - Say goodbye to grueling weekend yard work. This property delivers the luxury of independent homeownership without the overwhelming upkeep of a massive suburban property. It is the ideal layout for busy professionals or seasonal travelers who want peace of mind while away.
Closed
$299,900
14 Gailhaven Ct, Rochester, NY 14618
2beds
1,800sqft
Single Family Residence
Built in 1984
6,098 Square Feet Lot
$300,100 Zestimate®
$167/sqft
$3,093 Estimated rent
Home value
$300,100
$285,000 - $315,000
$3,093/mo
Zestimate® history
Owner options
List your home for rent
$3,093/mo
Rent Zestimate®
Find your next renter with Zillow Rental Manager. Plus, with online applications, you can quickly screen prospective tenants – for free.
$3,093/mo
Rent Zestimate®
Refinance and save
$2,330/mo
Est. payment
Refinancing to a lower rate could help reduce your monthly payments and save thousands over the life of the loan.
$2,330/mo
Est. payment
Explore your selling options
Work with a Zillow partner agent
Leverage their expertise and Zillow's premium Showcase listings to get your home seen by more buyers.
Get startedList with your own agent
Get your home in front of millions of buyers by listing it on Zillow.
Learn how to do itSell it yourself
Take full control of how buyers see your home on Zillow by listing For Sale by Owner (FSBO).
List your homeWhat's special
Private backyardAbundant natural lightBright open-concept floor planLarge walk-in closetLarge dressing areaOversized tubFirst floor laundry
Zillow last checked:
Listing updated:
Listed by:
Brian Maier 585-738-5577,
Cornerstone Realty Associates
Bought with:
Brian Maier, 10401370681
Cornerstone Realty Associates
Source: NYSAMLSs,MLS#: R1700589 Originating MLS: Rochester
Originating MLS: RochesterFacts & features
Interior
Bedrooms & bathrooms
- Bedrooms: 2
- Bathrooms: 3
- Full bathrooms: 2
- 1/2 bathrooms: 1
- Main level bathrooms: 2
- Main level bedrooms: 1
Heating
- Gas, Forced Air, Hot Water
Cooling
- Central Air
Appliances
- Included: Built-In Range, Built-In Oven, Dishwasher, Electric Cooktop, Disposal, Gas Water Heater, Microwave, Refrigerator, Trash Compactor
- Laundry: Main Level
Features
- Breakfast Bar, Ceiling Fan(s), Cathedral Ceiling(s), Separate/Formal Living Room, Guest Accommodations, Great Room, Jetted Tub, Kitchen/Family Room Combo, Living/Dining Room, Sliding Glass Door(s), Skylights, Loft, Main Level Primary, Primary Suite
- Flooring: Carpet, Ceramic Tile, Hardwood, Varies
- Doors: Sliding Doors
- Windows: Skylight(s)
- Basement: Full
- Number of fireplaces: 1
Interior area
- Total structure area: 1,800
- Total interior livable area: 1,800 sqft
Property
Parking
- Total spaces: 2
- Parking features: Attached, Garage, Garage Door Opener
- Attached garage spaces: 2
Features
- Levels: Two
- Stories: 2
- Exterior features: Blacktop Driveway, Private Yard, See Remarks
Lot
- Size: 6,098 Square Feet
- Dimensions: 55 x 112
- Features: Cul-De-Sac, Near Public Transit, Rectangular, Rectangular Lot, Residential Lot
Details
- Parcel number: 2620001361600001096109
- Special conditions: Standard
Construction
Type & style
- Home type: SingleFamily
- Architectural style: Contemporary,Two Story
- Property subtype: Single Family Residence
Materials
- Block, Frame, Concrete, Wood Siding
- Foundation: Block
- Roof: Asphalt
Condition
- Resale
- Year built: 1984
Utilities & green energy
- Sewer: Connected
- Water: Connected, Public
- Utilities for property: Cable Available, High Speed Internet Available, Sewer Connected, Water Connected
Green energy
- Energy efficient items: Appliances
Community & HOA
Community
- Subdivision: Neu Lac Deville Sec 12
Location
- Region: Rochester
Financial & listing details
- Price per square foot: $167/sqft
- Tax assessed value: $204,200
- Annual tax amount: $10,190
- Date on market: 7/22/2026
- Cumulative days on market: 14 days
- Listing terms: Cash,Conventional,FHA,VA Loan
Price history
| Date | Event | Price |
|---|---|---|
| 10/7/2026 | Sold | $299,900$167/sqft |
Source:  NYSAMLSs #R1700589 Report a problem NYSAMLSs #R1700589 Report a problem | ||
| 8/8/2026 | Pending sale | $299,900$167/sqft |
Source: NYSAMLSs #R1700589 Report a problem | ||
| 7/22/2026 | Listed for sale | $299,900$167/sqft |
Source: NYSAMLSs #R1700589 Report a problem | ||
Public tax history
| Year | Property taxes | Tax assessment |
|---|---|---|
| 2025 | -- | $204,200 |
| 2024 | -- | $204,200 |
| 2023 | -- | $204,200 |
| 2022 | -- | $204,200 |
| 2021 | -- | $204,200 |
| 2020 | -- | $204,200 |
| 2018 | -- | $204,200 +7.5% |
| 2017 | $3,395 | $190,000 |
| 2016 | -- | $190,000 |
| 2015 | -- | $190,000 |
| 2014 | -- | $190,000 |
| 2013 | -- | $190,000 |
| 2012 | -- | $190,000 |
| 2011 | -- | $190,000 |
| 2010 | -- | $190,000 |
| 2009 | -- | $190,000 +21.4% |
| 2007 | -- | $156,500 |
| 2006 | -- | $156,500 |
| 2005 | -- | $156,500 |
| 2004 | -- | $156,500 |
| 2003 | -- | $156,500 |
| 2002 | -- | $156,500 +10.1% |
| 2001 | -- | $142,200 |
| 2000 | -- | $142,200 |
Find assessor info on the county website
Neighborhood: 14618
Nearby homes
- $409,4002 bd2 ba1.8k sqft20 Gailhaven Ct, Rochester, NY 14618Off Market
- $451,7003 bd3 ba2k sqft10 Gailhaven Ct, Rochester, NY 14618Off Market
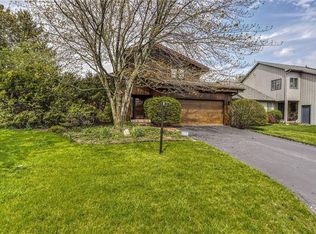
- $290,0002 bd3 ba1.4k sqft11 Markay Ct, Rochester, NY 14618Sold

- $405,2003 bd2 ba1.5k sqft17 Markay Ct, Rochester, NY 14618Off Market
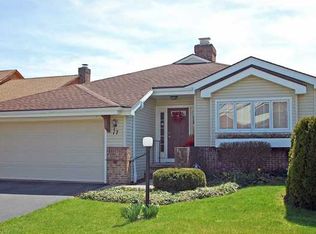
- $320,8002 bd3 ba1.3k sqft28 Gailhaven Ct, Rochester, NY 14618Off Market
- $346,9002 bd3 ba1.3k sqft28 Gailhaven Ct, Rochester, NY 14618Off Market
- $380,4002 bd2 ba1.8k sqft3 Markay Ct, Rochester, NY 14618Off Market
- $386,3002 bd2 ba1.5k sqft11 Gailhaven Ct, Rochester, NY 14618Off Market
Nearby schools
GreatSchools rating
- 7/10French Road Elementary SchoolGrades: 3-5Distance: 1.8 mi
- 9/10Twelve Corners Middle SchoolGrades: 6-8Distance: 1.3 mi
- 8/10Brighton High SchoolGrades: 9-12Distance: 1.2 mi
Schools provided by the listing agent
- Middle: Twelve Corners Middle
- High: Brighton High
- District: Brighton
Source: NYSAMLSs. This data may not be complete. We recommend contacting the local school district to confirm school assignments for this home.
Sell for more on Zillow
Get a Zillow Showcase℠ listing at no additional cost and you could sell for .
$300,100
2% more
+$6,002
With Zillow Showcase(estimated)
$306,102
Sell for more on Zillow
Get a Zillow Showcase℠ listing at no additional cost and you could sell for .
$300,100
2% more
+$6,002
With Zillow Showcase(estimated)
$306,102
- New York
- Monroe County
- Rochester
- 14618
- 14 Gailhaven Ct
