Stunning Twin Home on a Cul De Sac Lot in Fairthorne Awaits You! Discover your dream home in popular Fairthorne, a beautifully designed twin that looks like it belongs in Architectural Digest! This elegant 3-bedroom, 2.5-bath beauty features gorgeous hardwood flooring that welcomes you on the main level. The remote-controlled skylight shades and contemporary high ceilings make this home a showstopper and flood the space with natural light. A modern kitchen where entertaining is a breeze with the homes’ great flow leading to an extended deck accessible from several areas within the home. Retreat to the first-floor primary bedroom, complete with a spa-like bathroom highlighting a marble double vanity and a spacious custom tiled shower. The exterior resembles a scene from Home and Garden, with beautiful landscaping and a copper birdbath included, creating a serene outdoor sanctuary. Outstanding upgrades include: - A modern new kitchen - New roof installed in (2024) - Brand new remote control shade skylights (2024) - Recently updated gutters (2022) - Stunning Belgian stone landscaping - Whole house generator for peace of mind - Fresh stain on the deck (2025) - Added sunroom with plumbing for a wet bar - Extra storage throughout, including guest bedrooms The finished basement is complete - An entertainment room perfect for movie nights featuring a large screen TV, a comfortable hide-a-bed couch as well as a fireplace for ambience. For fun there is a dedicated game area with a foosball table. A custom California Closet office for all your work from home needs. A large storage room to keep everything organized. The garage boasts beautiful epoxy flooring. The home comes with stylish window treatments, lighting, and furniture, making it even more irresistible. There are so many fine features to list in this must-see home. Whether you are hosting friends or enjoying a quiet night in, this home has everything you need. Located in the heart of Greenville, you will find yourself next to a plethora of fantastic restaurants, shopping, private schools, and more. Don't miss this chance to own a piece of paradise in Fairthorne!
Sold for $830,000
Street View
$830,000
14 Gale Ln, Wilmington, DE 19807
3beds
3,175sqft
Single Family Residence
Built in 1981
6,969 Square Feet Lot
$848,000 Zestimate®
$261/sqft
$3,881 Estimated rent
Home value
$848,000
$772,000 - $933,000
$3,881/mo
Zestimate® history
Owner options
List your home for rent
$3,881/mo
Rent Zestimate®
Find your next renter with Zillow Rental Manager. Plus, with online applications, you can quickly screen prospective tenants – for free.
$3,881/mo
Rent Zestimate®
Refinance and save
$5,479/mo
Est. payment
Refinancing to a lower rate could help reduce your monthly payments and save thousands over the life of the loan.
$5,479/mo
Est. payment
Explore your selling options
Work with a Zillow partner agent
Leverage their expertise and Zillow's premium Showcase listings to get your home seen by more buyers.
Get startedList with your own agent
Get your home in front of millions of buyers by listing it on Zillow.
Learn how to do itSell it yourself
Take full control of how buyers see your home on Zillow by listing For Sale by Owner (FSBO).
List your homeWhat's special
Entertainment roomExtra storageCopper birdbathLarge screen tvContemporary high ceilingsRemote-controlled skylight shadesStylish window treatments
Zillow last checked:
Listing updated:
Listed by:
Mary Beth Adelman 302-521-6209,
RE/MAX Associates-Wilmington
Bought with:
Julie Allport, RS318797
BHHS Fox & Roach-Concord
Source: Bright MLS,MLS#: DENC2085134
Facts & features
Interior
Bedrooms & bathrooms
- Bedrooms: 3
- Bathrooms: 3
- Full bathrooms: 2
- 1/2 bathrooms: 1
- Main level bathrooms: 2
- Main level bedrooms: 1
Rooms
- Room types: Living Room, Dining Room, Primary Bedroom, Bedroom 2, Kitchen, Family Room, Bedroom 1, Loft, Other, Bonus Room
Primary bedroom
- Level: Main
- Area: 320 Square Feet
- Dimensions: 16 X 20
Primary bedroom
- Features: Walk-In Closet(s)
- Level: Unspecified
Bedroom 1
- Level: Upper
- Area: 168 Square Feet
- Dimensions: 14 X 12
Bedroom 2
- Level: Upper
- Area: 320 Square Feet
- Dimensions: 16 X 20
Bonus room
- Level: Main
- Area: 100 Square Feet
- Dimensions: 10 x 10
Dining room
- Level: Main
- Area: 210 Square Feet
- Dimensions: 15 X 14
Family room
- Features: Fireplace - Other
- Level: Main
- Area: 195 Square Feet
- Dimensions: 15 X 13
Kitchen
- Features: Kitchen - Electric Cooking, Kitchen Island
- Level: Main
- Area: 204 Square Feet
- Dimensions: 17 X 12
Living room
- Level: Main
- Area: 306 Square Feet
- Dimensions: 18 X 17
Loft
- Features: Built-in Features
- Level: Upper
- Area: 195 Square Feet
- Dimensions: 15 x 13
Other
- Description: OFFICE
- Level: Lower
- Area: 0 Square Feet
- Dimensions: 0 X 0
Other
- Description: REC ROOM
- Level: Lower
- Area: 0 Square Feet
- Dimensions: 0 X 0
Heating
- Heat Pump, Natural Gas
Cooling
- Central Air, Electric
Appliances
- Included: Dishwasher, Disposal, Stainless Steel Appliance(s), Gas Water Heater
- Laundry: In Basement
Features
- Kitchen Island, Eat-in Kitchen, Bathroom - Walk-In Shower, Built-in Features, Ceiling Fan(s), Open Floorplan, Kitchen - Gourmet, Pantry, 9'+ Ceilings, Cathedral Ceiling(s), Vaulted Ceiling(s)
- Flooring: Wood, Carpet, Ceramic Tile
- Windows: Skylight(s)
- Basement: Full,Finished
- Number of fireplaces: 2
Interior area
- Total structure area: 3,175
- Total interior livable area: 3,175 sqft
- Finished area above ground: 3,175
- Finished area below ground: 0
Property
Parking
- Total spaces: 2
- Parking features: Garage Faces Front, Concrete, Driveway, Attached
- Attached garage spaces: 2
- Has uncovered spaces: Yes
Accessibility
- Accessibility features: None
Features
- Levels: Two
- Stories: 2
- Patio & porch: Deck, Patio
- Pool features: None
Lot
- Size: 6,969 Square Feet
- Dimensions: 43.20 x 133.10
- Features: Cul-De-Sac
Details
- Additional structures: Above Grade, Below Grade
- Parcel number: 07029.20135
- Zoning: NCPUD
- Special conditions: Standard
Construction
Type & style
- Home type: SingleFamily
- Architectural style: Contemporary
- Property subtype: Single Family Residence
- Attached to another structure: Yes
Materials
- Frame, Stone
- Foundation: Permanent
- Roof: Architectural Shingle
Condition
- Excellent
- New construction: No
- Year built: 1981
Utilities & green energy
- Sewer: Public Sewer
- Water: Public
Community & HOA
Community
- Security: Security System
- Subdivision: Fairthorne
HOA
- Has HOA: Yes
- Services included: Common Area Maintenance, Snow Removal
- HOA fee: $500 annually
Location
- Region: Wilmington
Financial & listing details
- Price per square foot: $261/sqft
- Tax assessed value: $214,800
- Annual tax amount: $7,486
- Date on market: 7/9/2025
- Listing agreement: Exclusive Right To Sell
- Listing terms: Conventional,Cash
- Inclusions: Appliances, Lighting, Window Treatments, Copper Birdbath, Yard Art Backyard, Basement Fireplace, Fooseball Table, Sofa Bed Basement & Matching Cushion Coffee Table, Tv Basement, Panasonic Tv Guest Bed, (1) Garage Cabinets, Samsung Tv Guest Bed, Garage Refrigerator, Garage Freezer, White Wicker End Table, White Tv Table, White Highboy In Gray Guest Bedroom, Whole House Generator,
- Exclusions: Personal Property (seller May Be Wiling To Sell Some Items)
- Ownership: Fee Simple
Price history
| Date | Event | Price |
|---|---|---|
| 8/18/2025 | Sold | $830,000-2.4%$261/sqft |
Source:  Bright MLS #DENC2085134 Report a problem Bright MLS #DENC2085134 Report a problem | ||
| 7/16/2025 | Contingent | $850,000$268/sqft |
Source: Bright MLS #DENC2085134 Report a problem | ||
| 7/11/2025 | Price change | $850,000-14.9%$268/sqft |
Source: Bright MLS #DENC2085134 Report a problem | ||
| 7/9/2025 | Listed for sale | $999,000+81.6%$315/sqft |
Source: Bright MLS #DENC2085134 Report a problem | ||
| 3/20/2011 | Listing removed | $550,000$173/sqft |
Source: RE/MAX of Wilmington #5685424 Report a problem | ||
| 2/25/2011 | Listed for sale | $550,000+5.8%$173/sqft |
Source: RE/MAX of Wilmington #5685424 Report a problem | ||
| 12/2/2010 | Sold | $519,900$164/sqft |
Source: Public Record Report a problem | ||
| 10/28/2010 | Price change | $519,900-5.5%$164/sqft |
Source: MyhomeXperts@ RE/MAX of Wilmington #5685424 Report a problem | ||
| 8/19/2010 | Price change | $550,000-3.5%$173/sqft |
Source: MyhomeXperts@ RE/MAX of Wilmington #5685424 Report a problem | ||
| 5/21/2010 | Price change | $570,000-4.8%$180/sqft |
Source: MyhomeXperts@ RE/MAX of Wilmington #5685424 Report a problem | ||
| 4/4/2010 | Listed for sale | $599,000$189/sqft |
Source: RE/MAX Wilmington #5685424 Report a problem | ||
Public tax history
| Year | Property taxes | Tax assessment |
|---|---|---|
| 2025 | -- | $625,700 +191.3% |
| 2024 | $8,230 +12.8% | $214,800 |
| 2023 | $7,298 -0.5% | $214,800 |
| 2022 | $7,338 +0.1% | $214,800 |
| 2021 | $7,330 0% | $214,800 |
| 2020 | $7,333 +0.1% | $214,800 |
| 2019 | $7,322 +2.8% | $214,800 |
| 2017 | $7,120 +5.1% | $214,800 |
| 2016 | $6,772 | $214,800 |
| 2015 | $6,772 +6.4% | $214,800 |
| 2014 | $6,364 | $214,800 |
| 2013 | -- | $214,800 |
| 2012 | -- | $214,800 |
| 2011 | -- | $214,800 |
| 2010 | -- | $214,800 |
| 2009 | -- | $214,800 |
| 2008 | -- | $214,800 |
| 2007 | -- | $214,800 |
| 2006 | -- | $214,800 |
| 2005 | -- | $214,800 |
| 2004 | -- | $214,800 |
| 2003 | -- | $214,800 |
| 2002 | -- | $214,800 |
| 2001 | -- | $214,800 |
Find assessor info on the county website
Neighborhood: Greenville
Nearby homes
- $792,9004 bd2 ba3.4k sqft16 Gale Ln, Wilmington, DE 19807Off Market
- $751,7004 bd2 ba3.2k sqft12 Gale Ln, Wilmington, DE 19807Off Market

- $550,0002 bd3 ba2.9k sqft10 Gale Ln, Wilmington, DE 19807Sold
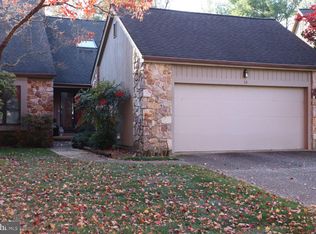
- $841,3004 bd4 ba4.1k sqft15 Gale Ln, Wilmington, DE 19807Off Market
- $854,6003 bd3 ba4.8k sqft8 Gale Ln, Wilmington, DE 19807Off Market
- $775,0004 bd2 ba3.1k sqft13 Gale Ln, Wilmington, DE 19807Sold
- $863,9003 bd4 ba3.5k sqft11 Gale Ln, Wilmington, DE 19807Off Market
- $853,3004 bd2 ba4k sqft7 Gale Ln, Wilmington, DE 19807Off Market
Nearby schools
GreatSchools rating
- 5/10Brandywine Springs SchoolGrades: K-8Distance: 3.2 mi
- 4/10duPont (Alexis I.) High SchoolGrades: 9-12Distance: 0.5 mi
- 1/10duPont (Alexis I.) Middle SchoolGrades: 6-8Distance: 1.2 mi
Schools provided by the listing agent
- District: Red Clay Consolidated
Source: Bright MLS. This data may not be complete. We recommend contacting the local school district to confirm school assignments for this home.
Get a cash offer in 3 minutes
Find out how much your home could sell for in as little as 3 minutes with a no-obligation cash offer.
Estimated market value
$848,000
Get a cash offer in 3 minutes
Find out how much your home could sell for in as little as 3 minutes with a no-obligation cash offer.
Estimated market value
$848,000
Nearby cities
Nearby neighborhoods
Nearby zip codes
Other Wilmington Topics
