Skip main navigation
Closed
  • Listed by: RE/MAX Synergy • Lauryn N DeNenno
    Bought with: LAER Realty Partners/Chelmsford
    $850,000

    14 Gallant Drive, Brentwood, NH 03833

    3beds
    3,044sqft
    Single Family Residence
    Built in 2000
    1.51 Acres Lot
    $865,500 Zestimate®
    $279/sqft
    $4,419 Estimated rent

    Home value

    $865,500

    $796,000 - $935,000

    $4,419/mo

    Zestimate® history
    Loading
    Loading...

    Owner options

    List your home for rent

    $4,419/mo

    Rent Zestimate®

    Find your next renter with Zillow Rental Manager. Plus, with online applications, you can quickly screen prospective tenants – for free.

    Learn more

    $4,419/mo

    Rent Zestimate®

    Refinance and save

    $4,571/mo

    Est. payment

    Refinancing to a lower rate could help reduce your monthly payments and save thousands over the life of the loan.

    See today's rates

    $4,571/mo

    Est. payment

    Explore your selling options

    Work with a Zillow partner agent

    Leverage their expertise and Zillow's premium Showcase listings to get your home seen by more buyers.

    Get started

    List with your own agent

    Get your home in front of millions of buyers by listing it on Zillow.

    Learn how to do it

    Sell it yourself

    Take full control of how buyers see your home on Zillow by listing For Sale by Owner (FSBO).

    List your home

    What's special

    Private primary suiteFormal dining roomOpen layoutHardwood floorsScreened-in porchWarm inviting layoutGenerously sized bedrooms
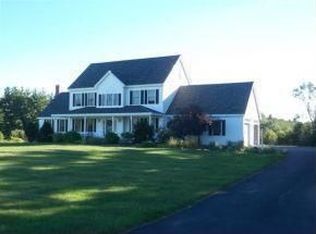
    Welcome to 14 Gallant Drive—this well-loved colonial in Brentwood on over 2 acres is ready for its next chapter. With a warm, inviting layout and thoughtful updates throughout, this home is sure to please. The kitchen is spacious and functional, with granite countertops, tile flooring, and an open layout including space for informal dining. Off the kitchen, you'll find a formal dining room, living room, and half bath all with hardwood floors plus a screened-in porch! Upstairs offers three generously sized bedrooms, including a private primary suite. Need even more space? The finished walk-up attic is perfect for a home office, studio, or extra hangout spot, and the finished basement adds a ton of flexibility too—think playroom, gym, or additional office space. In 2022, the home received major upgrades: a new HVAC system powered by owned solar panels and battery storage, plus a new roof, water heater, and more! Showings begin at the open houses on Saturday, April 12th and Sunday, April 13th from 11 am to 1 pm.

    Zillow last checked:

    Listing updated:

    Listed by:

    Lauryn N DeNenno,

    RE/MAX Synergy Phone:703-508-3002

    Bought with:

    Danny O'Connell

    LAER Realty Partners/Chelmsford

    Source: PrimeMLS,MLS#: 5035431MLS Logo

    Facts & features

    Interior

    Bedrooms & bathrooms
    • Bedrooms: 3
    • Bathrooms: 3
    • Full bathrooms: 2
    • 1/2 bathrooms: 1
    Heating
    • Oil, Heat Pump, Hot Water
    Cooling
    • Central Air
    Features
    • Basement: Partially Finished,Interior Access,Exterior Entry,Interior Entry
    Interior area
    • Total structure area: 3,564
    • Total interior livable area: 3,044 sqft
    • Finished area above ground: 2,144
    • Finished area below ground: 900

    Property

    Parking
    • Total spaces: 2
    • Parking features: Paved, Driveway, Attached
    • Garage spaces: 2
    • Has uncovered spaces: Yes
    Features
    • Levels: Two
    • Stories: 2
    Lot
    • Size: 1.51 Acres
    • Features: Country Setting, Level
    Details
    • Parcel number: BRENM211B037L000
    • Zoning description: R/A

    Construction

    Type & style
    • Home type: SingleFamily
    • Architectural style: Colonial
    • Property subtype: Single Family Residence
    Materials
    • Wood Frame, Vinyl Siding
    • Foundation: Concrete
    • Roof: Asphalt Shingle
    Condition
    • New construction: No
    • Year built: 2000

    Utilities & green energy

    • Electric: 200+ Amp Service
    • Sewer: Private Sewer
    • Utilities for property: Other

    Community & HOA

    Location
    • Region: Brentwood

    Financial & listing details

    • Price per square foot: $279/sqft
    • Tax assessed value: $457,500
    • Annual tax amount: $11,515
    • Date on market: 4/9/2025
    • Road surface type: Paved

    Price history

    DateEventPrice
    6/20/2025Sold$850,000+6.3%$279/sqft
    Source: PrimeMLS #5035431 Report a problem
    4/15/2025Contingent$799,900$263/sqft
    Source: PrimeMLS #5035431 Report a problem
    4/9/2025Listed for sale$799,900+60.3%$263/sqft
    Source: PrimeMLS #5035431 Report a problem
    5/17/2019Sold$499,000$164/sqft
    Source: PrimeMLS #4743304 Report a problem
    4/2/2019Listed for sale$499,000+75.1%$164/sqft
    Source: Studio H Real Estate, LLC #4743304 Report a problem
    6/22/2001Sold$285,000$94/sqft
    Source: Public Record Report a problem

    Public tax history

    YearProperty taxesTax assessment
    2024$11,515 +7.3%$457,500 +0.4%
    2023$10,727 +5.9%$455,900 -0.3%
    2022$10,134 -4.1%$457,500 +0.4%
    2020$10,572 +7.1%$455,900 +27.9%
    2019$9,872 +7.2%$356,400
    2018$9,206 +4.2%$356,400
    2017$8,835 +2.2%$356,400
    2016$8,643 +4.5%$356,400
    2015$8,268 +2.2%$356,400 +5.2%
    2013$8,091 +4.9%$338,800 +1.1%
    2011$7,711 $335,100
    Find assessor info on the county website

    Neighborhood: 03833

    Nearby schools

    GreatSchools rating
    Get a cash offer in 3 minutes
    Find out how much your home could sell for in as little as 3 minutes with a no-obligation cash offer.
    Estimated market value
    $865,500
    Get a cash offer in 3 minutes
    Find out how much your home could sell for in as little as 3 minutes with a no-obligation cash offer.
    Estimated market value
    $865,500