Nestled in the prestigious gated Pinehurst neighborhood of Pinewild Country Club, this custom-built gem is located at the end of a peaceful cul-de-sac. Meticulously maintained by its original owner, this home offers a unique combination of privacy, natural light, and timeless charm.
Thoughtfully positioned with a backyard facing north-northeast, it ensures abundant sunlight throughout the day while maintaining maximum seclusion. Imagine quiet mornings on the screened porch, sipping coffee and enjoying birdwatching, or hosting memorable gatherings on the spacious back deck.
Step inside to find a warm and inviting foyer leading to a versatile formal dining room, perfect for entertaining or transforming into a home office. The open-concept kitchen flows seamlessly into a cozy hearth room with a wood-burning fireplace and a breakfast nook, creating the heart of the home. The expansive living room overlooks the tranquil backyard, providing a serene backdrop for everyday living.
This thoughtfully designed home features two en-suite bedrooms, each with walk-in showers, a den or potential third bedroom, a fabulous screened porch, and an oversized two-car garage with additional space for a golf cart.
Highlights include real hardwood floors, a spacious walk-in pantry in the kitchen, and a luxurious owner's suite complete with a large walk-in closet, dual sinks, a walk-in shower, and a jetted garden tub. Recent updates include a roof estimated to be 8 years old and two HVAC systems replaced in 2018.
Pinewild Country Club offers an array of amenities, including a 25-acre lake for fishing, kayaking, and canoeing, a community park with picnic tables, a boat ramp, a dock, and more. Conveniently located just minutes from the Village of Pinehurst, FirstHealth Hospital, boutique shopping, dining, and recreation, this home combines comfortable living with unbeatable price tag.
Don't miss your chance to tour this exceptional property—schedule your visit today!
Sold for $466,000
$466,000
14 Galston Court, Pinehurst, NC 28374
2beds
2,514sqft
Single Family Residence
Built in 1996
0.92 Acres Lot
$506,000 Zestimate®
$185/sqft
$2,989 Estimated rent
Home value
$506,000
$450,000 - $567,000
$2,989/mo
Zestimate® history
Owner options
List your home for rent
$2,989/mo
Rent Zestimate®
Find your next renter with Zillow Rental Manager. Plus, with online applications, you can quickly screen prospective tenants – for free.
$2,989/mo
Rent Zestimate®
Refinance and save
$2,785/mo
Est. payment
Refinancing to a lower rate could help reduce your monthly payments and save thousands over the life of the loan.
$2,785/mo
Est. payment
Explore your selling options
Work with a Zillow partner agent
Leverage their expertise and Zillow's premium Showcase listings to get your home seen by more buyers.
Get startedList with your own agent
Get your home in front of millions of buyers by listing it on Zillow.
Learn how to do itSell it yourself
Take full control of how buyers see your home on Zillow by listing For Sale by Owner (FSBO).
List your homeWhat's special
Zillow last checked:
Listing updated:
Listed by:
Amanda Bullock 910-315-2127,
Coldwell Banker Advantage-Southern Pines
Bought with:
Deborah J Leonard, 286796
Coldwell Banker Advantage-Southern Pines
Source: Hive MLS,MLS#: 100477128 Originating MLS: Mid Carolina Regional MLS
Originating MLS: Mid Carolina Regional MLSFacts & features
Interior
Bedrooms & bathrooms
- Bedrooms: 2
- Bathrooms: 3
- Full bathrooms: 2
- 1/2 bathrooms: 1
Rooms
- Room types: Living Room, Dining Room, Kitchen, Breakfast Nook, Office, Master Bedroom, Bedroom 2, Laundry, Other
Primary bedroom
- Level: Upper
- Dimensions: 20 x 17
Bedroom 2
- Level: Main
- Dimensions: 16 x 14
Breakfast nook
- Level: Main
- Dimensions: 18 x 11
Dining room
- Level: Main
- Dimensions: 16 x 17
Kitchen
- Level: Main
- Dimensions: 13 x 9
Laundry
- Level: Main
- Dimensions: 8 x 6
Living room
- Level: Main
- Dimensions: 22 x 17
Office
- Level: Main
- Dimensions: 10 x 11
Other
- Description: 2 1/2 car garage
- Level: Main
- Dimensions: 29 x 21
Other
- Description: back deck
- Level: Main
- Dimensions: 28 x 12
Other
- Description: screened porch
- Level: Main
- Dimensions: 20 x 12
Heating
- Forced Air, Heat Pump, Electric
Cooling
- Central Air, Heat Pump
Appliances
- Included: Vented Exhaust Fan, Electric Cooktop, Built-In Microwave, Washer, Refrigerator, Dryer, Dishwasher, Wall Oven
- Laundry: Dryer Hookup, Washer Hookup, Laundry Room
Features
- Central Vacuum, Walk-in Closet(s), Vaulted Ceiling(s), High Ceilings, Entrance Foyer, Mud Room, Kitchen Island, Ceiling Fan(s), Pantry, Walk-in Shower, Walk-In Closet(s), Workshop
- Flooring: Carpet, Vinyl, Wood
- Basement: None
- Attic: Partially Floored,Pull Down Stairs
Interior area
- Total structure area: 2,514
- Total interior livable area: 2,514 sqft
Property
Parking
- Total spaces: 8
- Parking features: Garage Faces Side, Golf Cart Parking, Gravel, Garage Door Opener
- Uncovered spaces: 8
Accessibility
- Accessibility features: Accessible Entrance
Features
- Levels: One and One Half
- Stories: 2
- Patio & porch: Deck, Porch, Screened
- Exterior features: Irrigation System
- Pool features: None
- Fencing: None
- Waterfront features: None
Lot
- Size: 0.92 Acres
- Dimensions: 83 x 190 x 333 x 320
- Features: Cul-De-Sac, Interior Lot, Level
Details
- Parcel number: 10000720
- Zoning: R01
- Special conditions: Standard
Construction
Type & style
- Home type: SingleFamily
- Property subtype: Single Family Residence
Materials
- Wood Siding
- Foundation: Crawl Space
- Roof: Composition
Condition
- New construction: No
- Year built: 1996
Utilities & green energy
- Sewer: Public Sewer
- Water: Public
- Utilities for property: Sewer Available, Water Available
Community & HOA
Community
- Security: Smoke Detector(s)
- Subdivision: Pinewild CC
HOA
- Has HOA: Yes
- Amenities included: Clubhouse, Pool, Gated, Golf Course, Maintenance Common Areas, Maintenance Grounds, Maintenance Roads, Management, Master Insure, Park, Pickleball, Picnic Area, Playground, Ramp, Restaurant, Security
- HOA fee: $1,381 monthly
- HOA name: Pinewild Property Owners Associaiton
- HOA phone: 910-215-0531
Location
- Region: Pinehurst
Financial & listing details
- Price per square foot: $185/sqft
- Tax assessed value: $464,770
- Annual tax amount: $2,661
- Date on market: 10/13/2025
- Cumulative days on market: 4 days
- Listing agreement: Exclusive Right To Sell
- Listing terms: Cash,Conventional,FHA,USDA Loan,VA Loan
- Road surface type: Paved
Price history
| Date | Event | Price |
|---|---|---|
| 12/30/2024 | Sold | $466,000+3.6%$185/sqft |
Source:  Hive MLS #100477128 Report a problem Hive MLS #100477128 Report a problem | ||
| 11/26/2024 | Pending sale | $450,000$179/sqft |
Source:  Coldwell Banker Advantage #100477128 Report a problem Coldwell Banker Advantage #100477128 Report a problem | ||
| 11/26/2024 | Contingent | $450,000$179/sqft |
Source: Hive MLS #100477128 Report a problem | ||
| 11/22/2024 | Listed for sale | $450,000+1306.3%$179/sqft |
Source: Hive MLS #100477128 Report a problem | ||
| 2/10/1993 | Sold | $32,000$13/sqft |
Source: Agent Provided Report a problem | ||
Public tax history
| Year | Property taxes | Tax assessment |
|---|---|---|
| 2024 | $2,661 -4.2% | $464,770 |
| 2023 | $2,777 +5.7% | $464,770 +11.8% |
| 2022 | $2,628 -3.5% | $415,840 +32.1% |
| 2021 | $2,722 +1.8% | $314,710 |
| 2020 | $2,675 | $314,710 |
| 2019 | $2,675 | $314,710 +8.2% |
| 2018 | $2,675 +16.4% | $290,840 |
| 2017 | $2,298 | $290,840 |
| 2015 | $2,298 +1.9% | $290,840 -10.9% |
| 2014 | $2,254 -9.7% | $326,330 |
| 2013 | $2,496 | $326,330 |
| 2012 | -- | $326,330 |
| 2011 | -- | $326,330 |
| 2010 | -- | $326,330 |
| 2009 | -- | $326,330 |
| 2008 | -- | $326,330 |
| 2007 | -- | $326,330 +18.3% |
| 2005 | -- | $275,850 |
| 2004 | -- | $275,850 |
| 2003 | -- | $275,850 |
| 2002 | -- | $275,850 |
Find assessor info on the county website
Neighborhood: 28374
Nearby homes
- $713,1003 bd2 ba2.9k sqft12 Galston Ct, Pinehurst, NC 28374Off Market
- $638,8002 bd2 ba2.4k sqft16 Galston Ct, Pinehurst, NC 28374Off Market
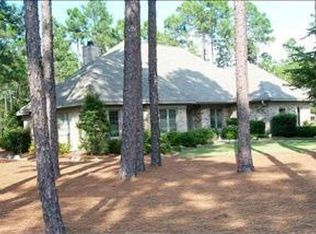
- $789,0004 bd3 ba3k sqft10 Galston Ct, Pinehurst, NC 28374Off Market
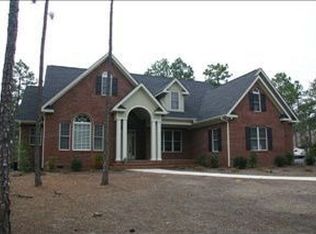
- $803,0003 bd3 ba3k sqft18 Kippen Ct, Pinehurst, NC 28374Off Market

- $790,2003 bd3 ba2.6k sqft8 Galston Ct, Pinehurst, NC 28374Off Market
- $647,4004 bd2 ba2.6k sqft16 Kippen Ct, Pinehurst, NC 28374Off Market
- $611,3003 bd2 ba2.4k sqft18 Galston Ct, Pinehurst, NC 28374Off Market
- $80,0000.82 Acres20 Kippen Ct, Pinehurst, NC 28374Off Market
Nearby schools
GreatSchools rating
- 9/10West Pine Elementary SchoolGrades: K-5Distance: 2.1 mi
- 6/10West Pine Middle SchoolGrades: 6-8Distance: 2.1 mi
- 6/10Pinecrest High SchoolGrades: 9-12Distance: 4.1 mi
Schools provided by the listing agent
- Elementary: West Pine Elementary
- Middle: West Pine Middle
- High: Pinecrest High
Source: Hive MLS. This data may not be complete. We recommend contacting the local school district to confirm school assignments for this home.
Get a cash offer in 3 minutes
Find out how much your home could sell for in as little as 3 minutes with a no-obligation cash offer.
Estimated market value
$506,000
Get a cash offer in 3 minutes
Find out how much your home could sell for in as little as 3 minutes with a no-obligation cash offer.
Estimated market value
$506,000
- North Carolina
- Moore County
- Pinehurst
- 28374
- 14 Galston Court
Nearby cities
Nearby zip codes
Other Pinehurst Topics
