Super cute home in a quirky, lush development with a close knit group of neighbors. Enjoy the privacy of this tiny urban garden community while living in the heart of all the downtown activity you can dream of. Three bedrooms and two baths for under $260K. Priced at the amount allowed by the shared equity program of The House Fund. Buyer must meet income restrictions as set by the Area Median Income Requirements. Please ask your agent for that information which is provided in the agent only attachments of the MLS system. For the shared equity program, buyer must contribute 1% (one percent) of sales price, meet set program income requirements, and be approved by the Housing Fund. Closing cost to be paid by buyer (separate assistance program may be available). Lending must come from any of the following institutions: Weston Wood, First Bank, 615-435-2273 | wwood@firstbankonline.com; Troy Smith, Pinnacle Financial, 615-699-4162 | Troy.Smith@pnfp.com; or, Joan Fleming, Citizens Bank, 855-570-4040 | questions@askjoan.net
Closed
$224,000
14 Garden St Unit C, Nashville, TN 37210
3beds
1,118sqft
Single Family Residence, Residential, Condominium
Built in 1965
-- sqft lot
$223,500 Zestimate®
$200/sqft
$1,847 Estimated rent
Home value
$223,500
$212,000 - $235,000
$1,847/mo
Zestimate® history
Owner options
List your home for rent
$1,847/mo
Rent Zestimate®
Find your next renter with Zillow Rental Manager. Plus, with online applications, you can quickly screen prospective tenants – for free.
$1,847/mo
Rent Zestimate®
Refinance and save
$1,662/mo
Est. payment
Refinancing to a lower rate could help reduce your monthly payments and save thousands over the life of the loan.
$1,662/mo
Est. payment
Explore your selling options
Work with a Zillow partner agent
Leverage their expertise and Zillow's premium Showcase listings to get your home seen by more buyers.
Get startedList with your own agent
Get your home in front of millions of buyers by listing it on Zillow.
Learn how to do itSell it yourself
Take full control of how buyers see your home on Zillow by listing For Sale by Owner (FSBO).
List your homeWhat's special
Two bathsThree bedroomsTiny urban garden community
Zillow last checked:
Listing updated:
Listed by:
Brian Copeland 615-554-6177,
Compass
Bought with:
Brian Copeland, 298334
Compass
Source: RealTracs MLS as distributed by MLS GRID,MLS#: 3012731
Facts & features
Interior
Bedrooms & bathrooms
- Bedrooms: 3
- Bathrooms: 2
- Full bathrooms: 2
- Main level bedrooms: 1
Bedroom 1
- Area: 110 Square Feet
- Dimensions: 11x10
Bedroom 2
- Area: 121 Square Feet
- Dimensions: 11x11
Bedroom 3
- Area: 143 Square Feet
- Dimensions: 13x11
Living room
- Area: 176 Square Feet
- Dimensions: 16x11
Other
- Features: Utility Room
- Level: Utility Room
Heating
- Central
Cooling
- Central Air
Appliances
- Included: Electric Oven, Electric Range, Dishwasher, Dryer, Microwave, Refrigerator, Washer
Features
- Flooring: Other
- Basement: None
Interior area
- Total structure area: 1,118
- Total interior livable area: 1,118 sqft
- Finished area above ground: 1,118
Property
Parking
- Total spaces: 2
- Parking features: Asphalt
- Uncovered spaces: 2
Features
- Levels: Two
- Stories: 2
Lot
- Size: 435 Square Feet
Details
- Parcel number: 105040A00300CO
- Special conditions: Standard
Construction
Type & style
- Home type: Condo
- Property subtype: Single Family Residence, Residential, Condominium
- Attached to another structure: Yes
Materials
- Frame
Condition
- New construction: No
- Year built: 1965
Utilities & green energy
- Sewer: Public Sewer
- Water: Public
- Utilities for property: Water Available
Community & HOA
Community
- Subdivision: Garden Street Homes
HOA
- Has HOA: Yes
- Services included: Maintenance Grounds, Insurance, Internet, Sewer, Water
- HOA fee: $284 monthly
Location
- Region: Nashville
Financial & listing details
- Price per square foot: $200/sqft
- Annual tax amount: $1,737
- Date on market: 10/7/2025
Price history
| Date | Event | Price |
|---|---|---|
| 1/23/2026 | Sold | $224,000$200/sqft |
Source:  RealTracs MLS as distributed by MLS GRID #3012731 Report a problem RealTracs MLS as distributed by MLS GRID #3012731 Report a problem | ||
| 1/12/2026 | Contingent | $224,000$200/sqft |
Source: RealTracs MLS as distributed by MLS GRID #3012731 Report a problem | ||
| 11/13/2025 | Price change | $224,000-12.2%$200/sqft |
Source: RealTracs MLS as distributed by MLS GRID #3012731 Report a problem | ||
| 10/7/2025 | Listed for sale | $255,000$228/sqft |
Source: RealTracs MLS as distributed by MLS GRID #3012731 Report a problem | ||
Public tax history
Tax history is unavailable.
Neighborhood: Southside
Nearby homes
- $434,5004 bd4 ba2.1k sqft14D Garden St, Nashville, TN 37210Off Market
- $410,8004 bd2 ba2.1k sqft14 Garden St UNIT A, Nashville, TN 37210Off Market
- $265,0002 bd1 ba1.1k sqft14B Garden St, Nashville, TN 37210Sold
- $373,5003 bd2 ba1.1k sqft14 Garden St, Nashville, TN 37210Off Market
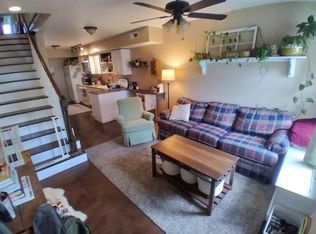
- $540,9003 bd2 ba1.9k sqft1242B Thomas St, Nashville, TN 37210Off Market
- $517,7004 bd2 ba1.6k sqft1240A Thomas St, Nashville, TN 37210Off Market
- $517,7004 bd2 ba1.6k sqft1240B Thomas St, Nashville, TN 37210Off Market
- $1,060,00010 bd8 ba7.2k sqft12 Garden St, Nashville, TN 37210Off Market
Nearby schools
GreatSchools rating
- 4/10Napier Elementary Enhancement OptionGrades: PK-5Distance: 0.5 mi
- 4/10Margaret Allen Middle SchoolGrades: 6-8Distance: 2.2 mi
- 3/10Glencliff Comp High SchoolGrades: 9-12Distance: 3.4 mi
Schools provided by the listing agent
- Elementary: John B. Whitsitt Elementary
- Middle: Cameron College Preparatory
- High: Glencliff High School
Source: RealTracs MLS as distributed by MLS GRID. This data may not be complete. We recommend contacting the local school district to confirm school assignments for this home.
Get a cash offer in 3 minutes
Find out how much your home could sell for in as little as 3 minutes with a no-obligation cash offer.
Estimated market value
$223,500
Get a cash offer in 3 minutes
Find out how much your home could sell for in as little as 3 minutes with a no-obligation cash offer.
Estimated market value
$223,500
- Tennessee
- Davidson County
- Nashville
- 37210
- Southside
- 14 Garden St Unit C
Nearby cities
Nearby neighborhoods
Nearby zip codes
Other Nashville Topics
