Nestled in a picturesque community just minutes from the shops and restaurants of downtown Newtown, 14 Garrison Place offers a wonderful blend of charm, space, and opportunity. This 3-bedroom, 2.5-bath home boasts a desirable layout and a fantastic location, perfect for those seeking both convenience and tranquility. The main floor features a welcoming living room with a cozy fireplace, a formal dining room, and a spacious kitchen-family room combination—ideal for everyday living and entertaining. The kitchen is a nice size and features a stainless steel GE cafe fridge and a Bosch dishwasher. A newer Andersen sliding door leads to the fenced backyard, a delightful retreat with flowering shrubs and lush arborvitaes. Upstairs, the generously sized primary suite impresses with a double-door entry, large window, a ceiling fan, and ample closet space. The en-suite bath, previously remodeled, includes a stall shower, wide vanity with a Corian countertop, tile flooring, and a new toilet. Two additional bedrooms offer comfortable space with neutral tones, and the hall bath—complete with a second-floor laundry area—presents exciting potential with a bit of vision. A curved staircase and parquet floors add a touch of elegance, while practical features such as pull-down attic access, a full unfinished basement for storage or future finishing, and a one-car garage enhance the home’s appeal. Beyond the home itself, residents of this community enjoy fantastic amenities, including a community pool, tennis courts, and basketball courts—perfect for recreation and relaxation. As an estate sale, this home presents an excellent opportunity for buyers with a vision to add their own updates and create a true showplace. With its unbeatable location, sought-after neighborhood, highly regarded schools and access to top-notch community features, 14 Garrison Ct is ready for its next chapter!
Sold for $494,000
$494,000
14 Garrison Pl, Newtown, PA 18940
3beds
2,000sqft
Townhouse
Built in 1978
-- sqft lot
$556,400 Zestimate®
$247/sqft
$3,243 Estimated rent
Home value
$556,400
$517,000 - $606,000
$3,243/mo
Zestimate® history
Owner options
List your home for rent
$3,243/mo
Rent Zestimate®
Find your next renter with Zillow Rental Manager. Plus, with online applications, you can quickly screen prospective tenants – for free.
$3,243/mo
Rent Zestimate®
Refinance and save
$3,543/mo
Est. payment
Refinancing to a lower rate could help reduce your monthly payments and save thousands over the life of the loan.
$3,543/mo
Est. payment
Explore your selling options
Work with a Zillow partner agent
Leverage their expertise and Zillow's premium Showcase listings to get your home seen by more buyers.
Get startedList with your own agent
Get your home in front of millions of buyers by listing it on Zillow.
Learn how to do itSell it yourself
Take full control of how buyers see your home on Zillow by listing For Sale by Owner (FSBO).
List your homeWhat's special
Cozy fireplaceBosch dishwasherLush arborvitaesFenced backyardFlowering shrubsAmple closet spaceEn-suite bath
Zillow last checked:
Listing updated:
Listed by:
Carol Smith 215-534-5122,
BHHS Fox & Roach -Yardley/Newtown
Bought with:
Nara Shein, RS354791
Keller Williams Real Estate - Southampton
Source: Bright MLS,MLS#: PABU2088748
Facts & features
Interior
Bedrooms & bathrooms
- Bedrooms: 3
- Bathrooms: 3
- Full bathrooms: 2
- 1/2 bathrooms: 1
- Main level bathrooms: 1
Basement
- Area: 0
Heating
- Heat Pump, Electric
Cooling
- Central Air, Electric
Appliances
- Included: Built-In Range, Dishwasher, Disposal, Dryer, Double Oven, Oven/Range - Electric, Refrigerator, Stainless Steel Appliance(s), Washer, Electric Water Heater
- Laundry: Upper Level
Features
- Attic, Bathroom - Stall Shower, Bathroom - Tub Shower, Ceiling Fan(s), Curved Staircase, Dining Area, Exposed Beams, Family Room Off Kitchen, Recessed Lighting, Upgraded Countertops, Walk-In Closet(s), Dry Wall
- Flooring: Carpet, Ceramic Tile, Hardwood, Wood
- Basement: Full,Unfinished
- Number of fireplaces: 1
- Fireplace features: Corner, Wood Burning
Interior area
- Total structure area: 2,000
- Total interior livable area: 2,000 sqft
- Finished area above ground: 2,000
- Finished area below ground: 0
Property
Parking
- Total spaces: 1
- Parking features: Garage Door Opener, Detached, Parking Lot
- Garage spaces: 1
Accessibility
- Accessibility features: None
Features
- Levels: Two
- Stories: 2
- Pool features: Community
- Fencing: Wood
Details
- Additional structures: Above Grade, Below Grade
- Parcel number: 29026118
- Zoning: R2
- Zoning description: Residential
- Special conditions: Standard
Construction
Type & style
- Home type: Townhouse
- Architectural style: Traditional
- Property subtype: Townhouse
Materials
- Frame
- Foundation: Block
- Roof: Asphalt
Condition
- New construction: No
- Year built: 1978
Utilities & green energy
- Sewer: Public Sewer
- Water: Public
Community & HOA
Community
- Features: Pool
- Subdivision: Headley Trace
HOA
- Has HOA: Yes
- Services included: Common Area Maintenance, Pool(s), Trash
- HOA fee: $205 monthly
- HOA name: CAMCO
Location
- Region: Newtown
- Municipality: NEWTOWN TWP
Financial & listing details
- Price per square foot: $247/sqft
- Tax assessed value: $29,560
- Annual tax amount: $5,301
- Date on market: 2/26/2025
- Listing agreement: Exclusive Right To Sell
- Inclusions: Washer, Dryer, Fridge All Light Fixture And Window Treatments As Shown
- Ownership: Fee Simple
Price history
| Date | Event | Price |
|---|---|---|
| 4/2/2025 | Sold | $494,000+1.4%$247/sqft |
Source:  Bright MLS #PABU2088748 Report a problem Bright MLS #PABU2088748 Report a problem | ||
| 3/3/2025 | Pending sale | $487,000$244/sqft |
Source: Bright MLS #PABU2088748 Report a problem | ||
| 2/26/2025 | Listed for sale | $487,000$244/sqft |
Source: Bright MLS #PABU2088748 Report a problem | ||
Public tax history
| Year | Property taxes | Tax assessment |
|---|---|---|
| 2026 | $5,666 +5.7% | $29,560 |
| 2025 | $5,360 | $29,560 |
| 2024 | $5,360 +6.6% | $29,560 |
| 2023 | $5,026 +2% | $29,560 |
| 2022 | $4,929 +1.6% | $29,560 |
| 2021 | $4,852 +5.1% | $29,560 |
| 2020 | $4,619 +4.4% | $29,560 |
| 2018 | $4,424 +4.3% | $29,560 |
| 2017 | $4,241 | $29,560 |
| 2016 | $4,241 | $29,560 |
| 2015 | -- | $29,560 |
| 2014 | -- | $29,560 |
| 2013 | -- | $29,560 |
| 2012 | -- | $29,560 |
| 2011 | -- | $29,560 |
| 2010 | -- | $29,560 |
| 2009 | -- | $29,560 |
| 2008 | -- | $29,560 |
| 2007 | -- | $29,560 |
| 2006 | -- | $29,560 |
| 2005 | -- | $29,560 +300% |
| 2004 | -- | $7,390 |
| 2003 | -- | $7,390 |
| 2002 | -- | $7,390 |
| 2000 | -- | $7,390 |
Find assessor info on the county website
Neighborhood: 18940
Nearby homes
- $---- bd-- ba-- sqft14 Garrison Pl, Newtown, PA 18940Off Market
- $516,0003 bd3 ba1.6k sqft12 Garrison Pl, Newtown, PA 18940Off Market
- $---- bd-- ba-- sqft12 Garrison Pl, Newtown, PA 18940Off Market
- $515,0003 bd4 ba1.9k sqft16 Garrison Pl, Newtown, PA 18940Sold
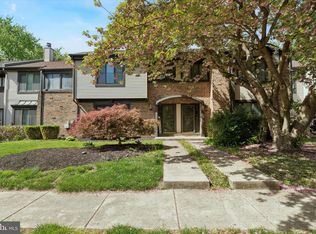
- $---- bd-- ba-- sqft16 Garrison Pl, Newtown, PA 18940Off Market
- $461,8002 bd2 ba1.8k sqft18 Garrison Pl, Newtown, PA 18940Off Market
- $---- bd-- ba-- sqft18 Garrison Pl, Newtown, PA 18940Off Market
- $598,3003 bd3 ba1.9k sqft20 Garrison Pl, Newtown, PA 18940Off Market
Nearby schools
GreatSchools rating
- 9/10Goodnoe El SchoolGrades: K-6Distance: 0.5 mi
- 9/10Newtown Middle SchoolGrades: 7-8Distance: 1.9 mi
- 10/10Council Rock High School NorthGrades: 9-12Distance: 1.5 mi
Schools provided by the listing agent
- High: Council Rock North
- District: Council Rock
Source: Bright MLS. This data may not be complete. We recommend contacting the local school district to confirm school assignments for this home.
Get a cash offer in 3 minutes
Find out how much your home could sell for in as little as 3 minutes with a no-obligation cash offer.
Estimated market value
$556,400
Get a cash offer in 3 minutes
Find out how much your home could sell for in as little as 3 minutes with a no-obligation cash offer.
Estimated market value
$556,400
- Pennsylvania
- Bucks County
- Newtown
- 18940
- 14 Garrison Pl
