Skip main navigation
Sold for $2,001,000
  • Listed by: First Team Real Estate • Dave Archuletta • Contact: 949-458-1033
    Bought with: Coldwell Banker Realty
    $2,001,000

    14 Garza, Mission Viejo, CA 92694

    2beds
    2,092sqft
    Single Family Residence
    Built in 2014
    8,148 Square Feet Lot
    $2,008,100 Zestimate®
    $957/sqft
    $4,819 Estimated rent

    Home value

    $2,008,100

    $1.85M - $2.19M

    $4,819/mo

    Zestimate® history
    Loading
    Loading...

    Owner options

    List your home for rent

    $4,819/mo

    Rent Zestimate®

    Find your next renter with Zillow Rental Manager. Plus, with online applications, you can quickly screen prospective tenants – for free.

    Learn more

    $4,819/mo

    Rent Zestimate®

    Refinance and save

    $12,949/mo

    Est. payment

    Refinancing to a lower rate could help reduce your monthly payments and save thousands over the life of the loan.

    See today's rates

    $12,949/mo

    Est. payment

    Explore your selling options

    Work with a Zillow partner agent

    Leverage their expertise and Zillow's premium Showcase listings to get your home seen by more buyers.

    Get started

    List with your own agent

    Get your home in front of millions of buyers by listing it on Zillow.

    Learn how to do it

    Sell it yourself

    Take full control of how buyers see your home on Zillow by listing For Sale by Owner (FSBO).

    List your home

    What's special

    Expansive backyardOversized islandChef-inspired kitchenSpa-like bathroomQuiet cul-de-sacPrimary suiteSweeping panoramic views
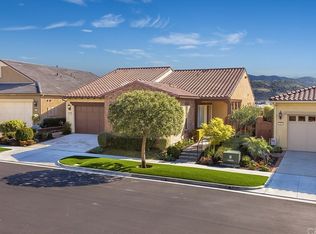
    Experience elevated living in the prestigious gated enclave of Gavilan-Sendero with this beautifully appointed Del Webb single-level home in the award winning community of Rancho Mission Viejo. Tucked away on a quiet cul-de-sac along a single-loaded street, this home offers sweeping panoramic views and a peaceful sense of seclusion. The expansive backyard is made for entertaining, complete with a built-in BBQ, generous gathering space, and a serene garden retreat. Inside, the chef-inspired kitchen is the showpiece of the home, featuring rich granite countertops, premium stainless-steel appliances, and an oversized island with a single-basin sink and breakfast seating, perfect for hosting or everyday living. The primary suite is a true retreat, enhanced with a 4-foot extension for added comfort and space. Relax in the spa-like bathroom, showcasing a deep soaking tub and a sleek, frameless low-threshold shower. Guests will appreciate the privacy of the secondary bedroom with its own en-suite bath. Custom window treatments, tile flooring throughout, and thoughtfully designed finishes bring a refined elegance to every corner. Intricate door casings and detailed crown molding add subtle sophistication to the overall design. To complete the package, a nearby trail offers a scenic 30-minute electric bike ride straight to Doheny Beach. Beyond the home, you’ll enjoy a vibrant, resort-style lifestyle with exclusive access to private Gavilan 55+ amenities — including The Perch, The Hacienda, The Outlook, The BBQ Barn, and The Getaway. Stay active and connected with a state-of-the-art fitness center, saltwater pool, spa, cabanas, bocce ball courts, yoga studio, fire pits, and social lounges. And when the grandkids visit? You’ll have full access to Rancho Mission Viejo’s award-winning all-ages amenities, arcade, community farms, fitness centers, indoor basketball gym, putting green, Sports park, tennis and pickleball courts, parks, and events that make this community unlike any other. Experience 14 Garza in Rancho Mission Viejo today.

    Zillow last checked:

    Listing updated:

    Listed by:

    Dave Archuletta DRE #02092569 949-550-2307,

    First Team Real Estate,

    Julia Archuletta DRE #01884122,

    First Team Real Estate

    Bought with:

    Candice Blair, DRE #01395953

    Coldwell Banker Realty

    Source: CRMLS,MLS#: OC25141394MLS LogoOriginating MLS: California Regional MLS

    Facts & features

    Interior

    Bedrooms & bathrooms
    • Bedrooms: 2
    • Bathrooms: 3
    • Full bathrooms: 2
    • 1/2 bathrooms: 1
    • Main level bathrooms: 2
    • Main level bedrooms: 2
    Rooms
    • Room types: Bedroom, Great Room, Office, Other, Pantry, Dining Room
    Bedroom
    • Features: All Bedrooms Down
    Bathroom
    • Features: Bathtub, Linen Closet, Soaking Tub, Separate Shower, Walk-In Shower
    Kitchen
    • Features: Kitchen Island, Kitchen/Family Room Combo, Walk-In Pantry
    Other
    • Features: Walk-In Closet(s)
    Pantry
    • Features: Walk-In Pantry
    Heating
    • Central
    Cooling
    • Central Air
    Appliances
    • Included: Built-In Range, Convection Oven, Dishwasher, Gas Cooktop, Microwave
    • Laundry: Washer Hookup, Gas Dryer Hookup, Inside, Laundry Room
    Features
    • Breakfast Bar, Separate/Formal Dining Room, Open Floorplan, Pantry, Recessed Lighting, Wired for Data, All Bedrooms Down, Walk-In Pantry, Walk-In Closet(s)
    • Flooring: Carpet, See Remarks, Tile
    • Windows: Custom Covering(s), Double Pane Windows
    • Has fireplace: No
    • Fireplace features: None
    • Common walls with other units/homes: End Unit,No Common Walls
    Interior area
    • Total interior livable area: 2,092 sqft

    Property

    Parking
    • Total spaces: 2
    • Parking features: Direct Access, Driveway, Garage
    • Attached garage spaces: 2
    Features
    • Levels: One
    • Stories: 1
    • Entry location: 1
    • Patio & porch: Covered
    • Pool features: Community, Association
    • Has spa: Yes
    • Spa features: Association, Community
    • Has view: Yes
    • View description: Hills, Mountain(s), Neighborhood
    Lot
    • Size: 8,148 Square Feet
    • Features: 2-5 Units/Acre, 6-10 Units/Acre, Close to Clubhouse, Corner Lot, Near Park
    Details
    • Parcel number: 74158420
    • Special conditions: Standard

    Construction

    Type & style
    • Home type: SingleFamily
    • Property subtype: Single Family Residence
    Materials
    • Stucco
    • Foundation: Slab
    Condition
    • Turnkey
    • New construction: No
    • Year built: 2014
    Details
    • Builder name: Del Webb

    Utilities & green energy

    • Sewer: Public Sewer
    • Water: Public

    Community & HOA

    Community
    • Features: Biking, Curbs, Dog Park, Gutter(s), Hiking, Storm Drain(s), Street Lights, Sidewalks, Park, Pool
    • Senior community: Yes
    • Subdivision: Del Webb (Gavdw)
    HOA
    • Has HOA: Yes
    • Amenities included: Bocce Court, Clubhouse, Controlled Access, Sport Court, Dog Park, Fitness Center, Fire Pit, Game Room, Meeting Room, Meeting/Banquet/Party Room, Outdoor Cooking Area, Other Courts, Barbecue, Picnic Area, Paddle Tennis, Playground, Pickleball, Pool, Pet Restrictions, Pets Allowed, Recreation Room
    • HOA fee: $465 monthly
    • HOA name: Rancho MMC
    • HOA phone: 949-625-6500
    Location
    • Region: Mission Viejo

    Financial & listing details

    • Price per square foot: $957/sqft
    • Tax assessed value: $1,067,355
    • Annual tax amount: $13,568
    • Date on market: 6/25/2025
    • Cumulative days on market: 8 days
    • Listing terms: Cash,Conventional,1031 Exchange,Fannie Mae,Freddie Mac,VA Loan

    Price history

    DateEventPrice
    8/19/2025Sold$2,001,000+0.1%$957/sqft
    Source: CRMLS #OC25141394 Report a problem
    8/8/2025Pending sale$1,999,000$956/sqft
    Source: CRMLS #OC25141394 Report a problem
    7/4/2025Contingent$1,999,000$956/sqft
    Source: CRMLS #OC25141394 Report a problem
    6/26/2025Listed for sale$1,999,000+129.5%$956/sqft
    Source: CRMLS #OC25141394 Report a problem
    5/1/2014Sold$871,000$416/sqft
    Source: Public Record Report a problem

    Public tax history

    YearProperty taxesTax assessment
    2025$13,568 +1.8%$1,067,355 +2%
    2024$13,332 +2.2%$1,046,427 +2%
    2023$13,040 -5.5%$1,025,909 +2%
    2022$13,798 +1.6%$1,005,794 +2%
    2021$13,578 +0.8%$986,073 +1%
    2020$13,469 $975,963 +2%
    2019$13,469 -0.3%$956,827 +2%
    2018$13,505 +0.4%$938,066 +2%
    2017$13,453 $919,673 +2%
    2016$13,453 -0.8%$901,641 +1.5%
    2015$13,566 +104.1%$888,098 +240.1%
    2014$6,646 $261,110
    Find assessor info on the county website

    Neighborhood: 92694

    Nearby schools

    GreatSchools rating
    Schools provided by the listing agent
    • High: Tesoro

    Source: CRMLS. This data may not be complete. We recommend contacting the local school district to confirm school assignments for this home.

    Get a cash offer in 3 minutes
    Find out how much your home could sell for in as little as 3 minutes with a no-obligation cash offer.
    Estimated market value
    $2,008,100
    Get a cash offer in 3 minutes
    Find out how much your home could sell for in as little as 3 minutes with a no-obligation cash offer.
    Estimated market value
    $2,008,100