This gracious Tudor-style home is ideally located in the highly sought-after Little Switzerland subdivision within the Arlington School District, served by Noxon Road Elementary and Union Vale Middle School. A dramatic two-story entry foyer with soaring ceilings sets the tone for this elegant and spacious home, opening to a formal living room and formal dining room perfect for entertaining or creating and elegant first impression. Beautiful hardwood floors flow throughout the home, adding warmth and timeless character. The inviting family room features a stunning wood-burning fireplace with a bluestone surround and offers direct access to a large deck overlooking the expansive, level backyard, an ideal setting for outdoor gatherings and everyday enjoyment. The well-appointed kitchen boasts granite countertops, rich cherry cabinetry, double wall ovens and stainless-steel appliances, along with convenient access to the deck for seamless indoor-outdoor living. A laundry room and powder room complete the main level. Upstairs, the luxurious primary suite offers a private retreat featuring a wood-burning fireplace with bluestone surround, a spacious walk-in closet, and an en-suite bathroom. Additional bedrooms are generously sized and share an updated full bathroom.
The recently renovated finished lower level provides exceptional additional living space with new wood floors, a large recreation/living area, an additional bedroom, and a beautifully appointed marble full bathroom ideal for a mother-in-law suite, guest accommodations, or caregiver quarters. Additional highlights include abundant storage throughout the home, a tow car garage and a convenient location close to shopping and restaurants. This is a wonderful opportunity to town a distinctive home in one of the area's most desirable neighborhoods.
Sold for $780,000
$780,000
14 Geneva Drive, Hopewell Junction, NY 12533
4beds
3,379sqft
Single Family Residence, Residential
Built in 1986
1.1 Acres Lot
$788,000 Zestimate®
$231/sqft
$5,741 Estimated rent
Home value
$788,000
$725,000 - $851,000
$5,741/mo
Zestimate® history
Owner options
List your home for rent
$5,741/mo
Rent Zestimate®
Find your next renter with Zillow Rental Manager. Plus, with online applications, you can quickly screen prospective tenants – for free.
$5,741/mo
Rent Zestimate®
Refinance and save
$5,387/mo
Est. payment
Refinancing to a lower rate could help reduce your monthly payments and save thousands over the life of the loan.
$5,387/mo
Est. payment
Explore your selling options
Work with a Zillow partner agent
Leverage their expertise and Zillow's premium Showcase listings to get your home seen by more buyers.
Get startedList with your own agent
Get your home in front of millions of buyers by listing it on Zillow.
Learn how to do itSell it yourself
Take full control of how buyers see your home on Zillow by listing For Sale by Owner (FSBO).
List your homeWhat's special
En-suite bathroomPowder roomLaundry roomSpacious walk-in closetInviting family roomGranite countertopsStainless-steel appliances
Zillow last checked:
Listing updated:
Listed by:
Janet Myer 914-673-8161,
Houlihan Lawrence Inc. 845-677-6161
Bought with:
Diane E. Crittenden, 10351220667
Diane E. Crittenden
Source: OneKey® MLS as distributed by MLS GRID,MLS#: 970305
Facts & features
Interior
Bedrooms & bathrooms
- Bedrooms: 4
- Bathrooms: 4
- Full bathrooms: 3
- 1/2 bathrooms: 1
Heating
- Baseboard, Oil
Cooling
- Central Air
Appliances
- Included: Cooktop, Dishwasher, Dryer, Electric Oven, Microwave, Refrigerator, Stainless Steel Appliance(s), Washer
- Laundry: Laundry Room
Features
- Built-in Features, Cathedral Ceiling(s), Eat-in Kitchen, Entrance Foyer, Formal Dining, Granite Counters, His and Hers Closets, Open Floorplan, Pantry, Primary Bathroom, Storage
- Basement: Finished,Full
- Attic: Pull Stairs
- Number of fireplaces: 2
- Fireplace features: Bedroom, Living Room
Interior area
- Total structure area: 3,379
- Total interior livable area: 3,379 sqft
Property
Parking
- Total spaces: 2
- Parking features: Attached
- Garage spaces: 2
Features
- Patio & porch: Deck
Lot
- Size: 1.1 Acres
Details
- Parcel number: 1328006558013448860000
- Special conditions: None
Construction
Type & style
- Home type: SingleFamily
- Architectural style: Tudor
- Property subtype: Single Family Residence, Residential
Materials
- Stone, Stucco, Wood Siding
Condition
- Year built: 1986
Utilities & green energy
- Sewer: Septic Tank
- Water: Other
- Utilities for property: See Remarks
Community & HOA
HOA
- Has HOA: No
Location
- Region: Hopewell Junction
Financial & listing details
- Price per square foot: $231/sqft
- Tax assessed value: $595,000
- Annual tax amount: $17,328
- Date on market: 3/13/2026
- Cumulative days on market: 10 days
- Listing agreement: Exclusive Right To Sell
Price history
| Date | Event | Price |
|---|---|---|
| 5/22/2026 | Sold | $780,000+1.4%$231/sqft |
Source:  OneKey® MLS as distributed by MLS GRID #970305 Report a problem OneKey® MLS as distributed by MLS GRID #970305 Report a problem | ||
| 3/23/2026 | Pending sale | $769,000$228/sqft |
Source: OneKey® MLS as distributed by MLS GRID #970305 Report a problem | ||
| 3/13/2026 | Listed for sale | $769,000+67.2%$228/sqft |
Source: OneKey® MLS as distributed by MLS GRID #970305 Report a problem | ||
| 10/18/2018 | Sold | $459,900-4%$136/sqft |
Source: OneKey® MLS as distributed by MLS GRID #H4830752 Report a problem | ||
| 8/22/2018 | Pending sale | $479,000$142/sqft |
Source: REALTY EXECUTIVES WILLIAMS-SYKES RE #372943 Report a problem | ||
| 7/21/2018 | Price change | $479,000-2.2%$142/sqft |
Source: REALTY EXECUTIVES WILLIAMS-SYKES RE #372943 Report a problem | ||
| 7/1/2018 | Listed for sale | $489,900+93.6%$145/sqft |
Source: REALTY EXECUTIVES WILLIAMS-SYKES RE #372943 Report a problem | ||
| 7/2/1997 | Sold | $253,000$75/sqft |
Source: Public Record Report a problem | ||
Public tax history
| Year | Property taxes | Tax assessment |
|---|---|---|
| 2025 | -- | $633,700 +6.5% |
| 2024 | -- | $595,000 +14.5% |
| 2023 | -- | $519,500 +10% |
| 2022 | -- | $472,300 +12% |
| 2021 | -- | $421,700 +8% |
| 2020 | -- | $390,500 |
| 2019 | -- | $390,500 +6% |
| 2018 | -- | $368,400 +1% |
| 2017 | $11,031 | $364,800 |
| 2016 | -- | $364,800 |
| 2015 | -- | $364,800 |
| 2014 | -- | $364,800 -1% |
| 2012 | -- | $368,500 -7% |
| 2011 | -- | $396,200 -6% |
| 2010 | -- | $421,500 -7% |
| 2009 | -- | $453,000 -10% |
| 2008 | -- | $503,100 -7% |
| 2007 | -- | $541,000 +953.1% |
| 2006 | -- | $51,370 |
| 2005 | -- | $51,370 |
| 2004 | -- | $51,370 |
| 2003 | -- | $51,370 |
| 2002 | -- | $51,370 |
| 2001 | -- | $51,370 |
| 2000 | -- | $51,370 |
Find assessor info on the county website
Neighborhood: 12533
Nearby homes
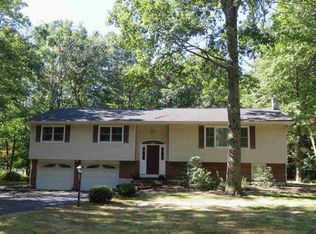
- $592,5004 bd2 ba2.5k sqft16 Geneva Dr, Hopewell Junction, NY 12533Off Market
- $748,8005 bd3 ba3.3k sqft12 Geneva Dr, Hopewell Junction, NY 12533Off Market

- $686,8004 bd3 ba3.4k sqft18 Geneva Dr, Hopewell Junction, NY 12533Off Market
- $678,8004 bd3 ba2.9k sqft10 Geneva Dr, Hopewell Junction, NY 12533Off Market

- $590,8004 bd2 ba2.1k sqft9 Alpine Dr, Hopewell Junction, NY 12533Off Market
- $703,4002 bd1 ba1.1k sqft11 Alpine Dr, Hopewell Junction, NY 12533Off Market
- $673,3003 bd3 ba2.6k sqft8 Geneva Dr, Hopewell Junction, NY 12533Off Market
- $560,0005 bd3 ba2.9k sqft15 Geneva Dr, Hopewell Junction, NY 12533Sold
Nearby schools
GreatSchools rating
- 9/10Noxon Road Elementary SchoolGrades: K-5Distance: 3 mi
- 4/10Union Vale Middle SchoolGrades: 6-8Distance: 3.1 mi
- 6/10Arlington High SchoolGrades: 9-12Distance: 4.3 mi
Schools provided by the listing agent
- Elementary: Noxon Road Elementary School
- Middle: Union Vale Middle School
- High: Arlington High School
Source: OneKey® MLS as distributed by MLS GRID. This data may not be complete. We recommend contacting the local school district to confirm school assignments for this home.
Get a cash offer in 3 minutes
Find out how much your home could sell for in as little as 3 minutes with a no-obligation cash offer.
Estimated market value
$788,000
Get a cash offer in 3 minutes
Find out how much your home could sell for in as little as 3 minutes with a no-obligation cash offer.
Estimated market value
$788,000
- New York
- Dutchess County
- Hopewell Junction
- 12533
- 14 Geneva Drive
Nearby cities
Nearby neighborhoods
Nearby zip codes
Other Hopewell Junction Topics
- Apartments for Rent in 12533
- Houses for Sale in 12533
- Houses for Rent in 12533
- 12533 Real Estate
- Hopewell Junction Condos
- Houses for Sale in Hopewell Junction
- Newest Listings in Hopewell Junction
- Hopewell Junction Home Values
- Hopewell Junction Real Estate Agents
- Hopewell Junction Refinance
- Hopewell Junction Mortgage Rates
