Skip main navigation
Sold for $1,390,000
  • Listed by: Compass • M.Melanie Blau • Contact: 949-433-5655
    Bought with: Coast to Canyon Real Estate
    $1,390,000

    14 Genoa, Laguna Niguel, CA 92677

    3beds
    1,426sqft
    Single Family Residence
    Built in 1987
    0.26 Acres Lot
    $1,391,300 Zestimate®
    $975/sqft
    $5,186 Estimated rent

    Home value

    $1,391,300

    $1.29M - $1.50M

    $5,186/mo

    Zestimate® history
    Loading
    Loading...

    Owner options

    List your home for rent

    $5,186/mo

    Rent Zestimate®

    Find your next renter with Zillow Rental Manager. Plus, with online applications, you can quickly screen prospective tenants – for free.

    Learn more

    $5,186/mo

    Rent Zestimate®

    Refinance and save

    $8,930/mo

    Est. payment

    Refinancing to a lower rate could help reduce your monthly payments and save thousands over the life of the loan.

    See today's rates

    $8,930/mo

    Est. payment

    Explore your selling options

    Work with a Zillow partner agent

    Leverage their expertise and Zillow's premium Showcase listings to get your home seen by more buyers.

    Get started

    List with your own agent

    Get your home in front of millions of buyers by listing it on Zillow.

    Learn how to do it

    Sell it yourself

    Take full control of how buyers see your home on Zillow by listing For Sale by Owner (FSBO).

    List your home

    What's special

    Large fireplaceBlack hardwareAppealing gated courtyard entryAbundant natural lightMain-level office or bedroomConvenient powder roomUpdated windows
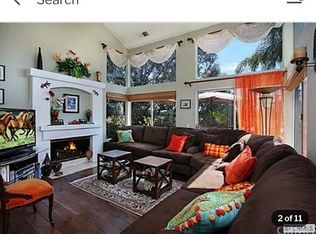
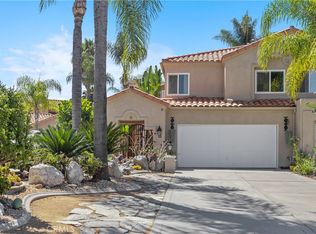
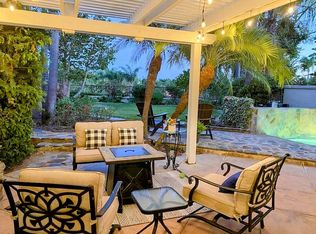
    Coastal Community of Popular Marina Hills offers this Monaco Greek Isles residence featuring 1,426 SF of living space on an expansive 11,200 SF lot with serene tree and hillside views in a quiet cul-de-sac setting. Showcasing Mediterranean architecture, the home welcomes you with a long flag-lot driveway, a two-car attached garage with epoxy flooring, and an appealing gated courtyard entry. The living room features soaring ceiling, a large fireplace, abundant natural light, updated windows, and a sliding glass door that opens to the backyard which is perfect for indoor-outdoor living. The updated kitchen is bright and modern with white cabinetry, black hardware, quartz countertops, mosaic tile splash, a gas range, microwave, recessed lighting, and comfortable eating area. Warm laminate wood-like flooring extends throughout the home. This versatile floor plan includes a main-level office or bedroom, a convenient powder room, and two bedroom suites upstairs. Additional highlights include convenient inside laundry. The generous 11,200 SF lot incorporates palm trees, low-maintenance Astroturf, and a dedicated outdoor BBQ area for entertaining. Residents enjoy access to an impressive array of community amenities, including a clubhouse, Olympic-size pool and spa, tennis and pickleball courts, basketball court, bocce court, and a full soccer field. Scenic walking trails connect to parks with playgrounds and BBQ areas, creating a lifestyle centered around outdoor recreation and everyday convenience. Laguna Niguel is defined by its rolling hills, preserved open space, scenic ridgelines, and extensive trail network that balances suburban living with access to nature. The city places strong emphasis on ecological stewardship, habitat preservation, and scenic enjoyment. All of this is just minutes from world-class beaches, luxury resorts, top-rated schools, and convenient freeway and toll road access.

    Zillow last checked:

    Listing updated:

    Listed by:

    M.Melanie Blau DRE #00912572 949-433-5655,

    Compass,

    Robyn Robinson DRE #00849269 949-295-5676,

    Compass

    Bought with:

    Stephanie Chapin, DRE #01147535

    Coast to Canyon Real Estate

    Source: CRMLS,MLS#: OC26094977MLS LogoOriginating MLS: California Regional MLS

    Facts & features

    Interior

    Bedrooms & bathrooms
    • Bedrooms: 3
    • Bathrooms: 3
    • Full bathrooms: 2
    • 1/2 bathrooms: 1
    • Main level bathrooms: 1
    • Main level bedrooms: 1
    Rooms
    • Room types: Entry/Foyer, Laundry, Living Room, Primary Bathroom, Primary Bedroom, Office, Other, Dining Room
    Bathroom
    • Features: Bathtub, Dual Sinks, Tub Shower
    Kitchen
    • Features: Quartz Counters, Remodeled, Updated Kitchen
    Other
    • Features: Walk-In Closet(s)
    Heating
    • Central
    Cooling
    • Central Air
    Appliances
    • Included: Dishwasher, Disposal, Gas Range, Microwave, Water To Refrigerator, Water Heater
    • Laundry: Laundry Room
    Features
    • Breakfast Area, Cathedral Ceiling(s), Separate/Formal Dining Room, High Ceilings, Quartz Counters, Two Story Ceilings, Walk-In Closet(s)
    • Flooring: Laminate
    • Has fireplace: Yes
    • Fireplace features: Gas, Living Room
    • Common walls with other units/homes: 1 Common Wall
    Interior area
    • Total interior livable area: 1,426 sqft

    Property

    Parking
    • Total spaces: 2
    • Parking features: Concrete, Door-Multi, Direct Access, Driveway Level, Driveway, Garage Faces Front, Garage
    • Attached garage spaces: 2
    Accessibility
    • Accessibility features: None
    Features
    • Levels: Two
    • Stories: 2
    • Entry location: 1
    • Patio & porch: Concrete, Enclosed, Patio
    • Pool features: Association
    • Has spa: Yes
    • Spa features: Association
    • Fencing: Stucco Wall
    • Has view: Yes
    • View description: Hills, Neighborhood, Trees/Woods
    Lot
    • Size: 0.26 Acres
    • Features: Back Yard, Cul-De-Sac, Street Level, Yard
    Details
    • Parcel number: 65327104
    • Special conditions: Standard

    Construction

    Type & style
    • Home type: SingleFamily
    • Architectural style: Mediterranean
    • Property subtype: Single Family Residence
    • Attached to another structure: Yes
    Materials
    • Stucco
    • Foundation: Slab
    • Roof: Spanish Tile
    Condition
    • Updated/Remodeled
    • New construction: No
    • Year built: 1987
    Details
    • Builder model: Greek Isle
    • Builder name: Taylor Woodrow

    Utilities & green energy

    • Sewer: Public Sewer
    • Water: Public
    • Utilities for property: Electricity Available, Sewer Connected, Water Available

    Community & HOA

    Community
    • Features: Biking, Gutter(s), Hiking, Park, Street Lights, Suburban, Sidewalks
    • Security: Carbon Monoxide Detector(s), Smoke Detector(s)
    • Subdivision: Monaco I (Niguel East) (Mhm)
    HOA
    • Has HOA: Yes
    • Amenities included: Bocce Court, Clubhouse, Sport Court, Outdoor Cooking Area, Barbecue, Picnic Area, Playground, Pickleball, Pool, Pet Restrictions, Spa/Hot Tub, Tennis Court(s), Trail(s)
    • HOA fee: $225 monthly
    • HOA name: Marina Hills
    • HOA phone: 714-716-3998
    Location
    • Region: Laguna Niguel

    Financial & listing details

    • Price per square foot: $975/sqft
    • Tax assessed value: $1,193,859
    • Annual tax amount: $12,060
    • Date on market: 5/2/2026
    • Cumulative days on market: 5 days
    • Listing terms: Cash,Cash to New Loan
    • Road surface type: Paved

    Price history

    DateEventPrice
    6/5/2026Sold$1,390,000-0.6%$975/sqft
    Source: CRMLS #OC26094977 Report a problem
    5/27/2026Pending sale$1,399,000$981/sqft
    Source: CRMLS #OC26094977 Report a problem
    5/12/2026Contingent$1,399,000$981/sqft
    Source: CRMLS #OC26094977 Report a problem
    5/2/2026Listed for sale$1,399,000+139.1%$981/sqft
    Source: CRMLS #OC26094977 Report a problem
    12/12/2008Sold$585,000-7%$410/sqft
    Source: Public Record Report a problem
    9/28/2008Listed for sale$629,000$441/sqft
    Source: Listhub #S541956 Report a problem

    Public tax history

    YearProperty taxesTax assessment
    2025$12,060 +1.7%$1,193,859 +2%
    2024$11,858 -28.8%$1,170,450 +2%
    2023$16,650 +131.5%$1,147,500 +61.6%
    2022$7,193 +2%$709,886 +2%
    2021$7,054 +1%$695,967 +1%
    2020$6,984 $688,831 +2%
    2019$6,984 +2%$675,325 +2%
    2018$6,847 +4%$662,084 +2%
    2017$6,584 $649,102 +2%
    2016$6,584 +2%$636,375 +3.3%
    2015$6,458 +14.8%$616,000 +11.2%
    2014$5,626 $554,000 +17.6%
    2013-- $470,940
    2012-- $470,940 -6%
    2011-- $501,000 -5.3%
    2010-- $529,000 -9.6%
    2009-- $585,000 +68.8%
    2008-- $346,666 +2%
    2007-- $339,869 +2%
    2006-- $333,205 +2%
    2005-- $326,672 +2%
    2004-- $320,267 +1.9%
    2003-- $314,398 +2%
    2002-- $308,234 +2%
    2001$3,011 +10%$302,191 +9.9%
    2000$2,739 $275,000
    Find assessor info on the county website

    Neighborhood: 92677

    Nearby schools

    GreatSchools rating
    Schools provided by the listing agent
    • Elementary: Hidden Hills
    • Middle: Niguel Hills
    • High: Dana Hills

    Source: CRMLS. This data may not be complete. We recommend contacting the local school district to confirm school assignments for this home.

    Get a cash offer in 3 minutes
    Find out how much your home could sell for in as little as 3 minutes with a no-obligation cash offer.
    Estimated market value
    $1,391,300
    Get a cash offer in 3 minutes
    Find out how much your home could sell for in as little as 3 minutes with a no-obligation cash offer.
    Estimated market value
    $1,391,300