Skip main navigation
Off market
  • $923,500

    14 George Hill Rd, Grafton, MA 01519

    4beds
    3,016sqft
    Single Family Residence
    Built in 1991
    2.88 Acres Lot
    $923,500 Zestimate®
    $306/sqft
    $4,374 Estimated rent

    Home value

    $923,500

    $877,000 - $970,000

    $4,374/mo

    Zestimate® history
    Loading
    Loading...

    Owner options

    List your home for rent

    $4,374/mo

    Rent Zestimate®

    Find your next renter with Zillow Rental Manager. Plus, with online applications, you can quickly screen prospective tenants – for free.

    Learn more

    $4,374/mo

    Rent Zestimate®

    Refinance and save

    $5,931/mo

    Est. payment

    Refinancing to a lower rate could help reduce your monthly payments and save thousands over the life of the loan.

    See today's rates

    $5,931/mo

    Est. payment

    Explore your selling options

    Work with a Zillow partner agent

    Leverage their expertise and Zillow's premium Showcase listings to get your home seen by more buyers.

    Get started

    List with your own agent

    Get your home in front of millions of buyers by listing it on Zillow.

    Learn how to do it

    Sell it yourself

    Take full control of how buyers see your home on Zillow by listing For Sale by Owner (FSBO).

    List your home

    What's special

    Center islandFormal dining roomDouble vanityUpgraded cabinetsUpdated bathMudroom areaWalk-in closet

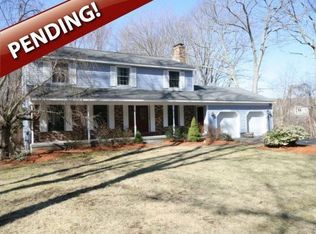
    A nature lovers delight! Custom 4 bedroom Cape with an amazing country feeling! The home is set back off the road on 2.88 acres, abutting the 124-acre Great Meadow conservation land. The inviting front entry welcomes you with an open stairway to the 2nd floor. The 1st floor has a livingroom with french doors leading to a familyroom with a fireplace, hardwoods, recessed lights, open to the kitchen with upgraded cabinets, granite countertops, center island, stainless steel appliances & pantry. Formal dining room. Mudroom area with a back stairway to the 2nd floor. 4 bedrooms, primary bedroom with mini split ac, vaulted ceiling, walk-in closet, updated bath, jetted tub, shower, double vanity. 3 nicely sized bedrooms, sitting area. 2 1/2 baths Full basement. 2 Car Garage. Barn with fenced areas. The yard has beautiful flowering trees, perennial gardens, patio, chicken coop and a Gazebo. The location is close to Grafton Common, T station and major routes. A home like this is a rare find!

    This property is not currently displayed as for sale or rent on Zillow. This may be different from what's on other websites or public sources.
    Zillow last checked:

    Listing updated:

    Listed by:

    June Hillier 508-523-3918,

    REMAX Executive Realty 508-366-0008

    Bought with:

    Cheryl Fleming

    REMAX Executive Realty

    Source: MLS PIN,MLS#: 73113632

    Facts & features

    Interior

    Bedrooms & bathrooms
    • Bedrooms: 4
    • Bathrooms: 3
    • Full bathrooms: 2
    • 1/2 bathrooms: 1
    Primary bedroom
    • Features: Bathroom - Full, Ceiling Fan(s), Walk-In Closet(s), Flooring - Wall to Wall Carpet
    • Level: Second
    • Area: 182
    • Dimensions: 14 x 13
    Bedroom 2
    • Features: Ceiling Fan(s), Closet, Flooring - Wall to Wall Carpet
    • Level: Second
    • Area: 143
    • Dimensions: 13 x 11
    Bedroom 3
    • Features: Skylight, Ceiling Fan(s), Closet, Flooring - Wall to Wall Carpet
    • Level: Second
    • Area: 143
    • Dimensions: 13 x 11
    Bedroom 4
    • Features: Closet, Flooring - Wall to Wall Carpet
    • Level: Second
    • Area: 144
    • Dimensions: 12 x 12
    Primary bathroom
    • Features: Yes
    Bathroom 1
    • Features: Bathroom - Full, Jacuzzi / Whirlpool Soaking Tub
    • Level: Second
    • Area: 130
    • Dimensions: 13 x 10
    Bathroom 2
    • Features: Bathroom - With Tub & Shower, Cabinets - Upgraded
    • Level: Second
    • Area: 70
    • Dimensions: 10 x 7
    Bathroom 3
    • Features: Bathroom - Half
    • Level: First
    • Area: 25
    • Dimensions: 5 x 5
    Dining room
    • Features: Flooring - Hardwood, Window(s) - Picture, Lighting - Pendant
    • Level: First
    • Area: 170
    • Dimensions: 17 x 10
    Family room
    • Features: Wood / Coal / Pellet Stove, Flooring - Hardwood, French Doors, Exterior Access, Open Floorplan, Recessed Lighting
    • Level: First
    • Area: 286
    • Dimensions: 22 x 13
    Kitchen
    • Features: Flooring - Vinyl, Dining Area, Pantry, Countertops - Stone/Granite/Solid, Kitchen Island, Cabinets - Upgraded, Exterior Access, Recessed Lighting, Stainless Steel Appliances
    • Level: First
    • Area: 208
    • Dimensions: 16 x 13
    Living room
    • Features: Flooring - Hardwood, Window(s) - Picture, French Doors
    • Level: First
    • Area: 165
    • Dimensions: 15 x 11
    Office
    • Features: Flooring - Wall to Wall Carpet
    • Level: Second
    • Area: 81
    • Dimensions: 9 x 9
    Heating
    • Baseboard, Oil
    Cooling
    • Ductless, Whole House Fan
    Appliances
    • Included: Water Heater, Range, Dishwasher, Refrigerator
    • Laundry: Skylight, Flooring - Wall to Wall Carpet, Electric Dryer Hookup, Washer Hookup, Second Floor
    Features
    • Sitting Room, Home Office
    • Flooring: Wood, Tile, Carpet, Hardwood, Flooring - Wall to Wall Carpet
    • Doors: Insulated Doors
    • Windows: Insulated Windows
    • Basement: Full,Interior Entry,Radon Remediation System
    • Number of fireplaces: 1
    • Fireplace features: Family Room
    Interior area
    • Total structure area: 3,016
    • Total interior livable area: 3,016 sqft

    Property

    Parking
    • Total spaces: 6
    • Parking features: Attached, Garage Door Opener, Insulated, Off Street, Stone/Gravel
    • Attached garage spaces: 2
    • Uncovered spaces: 4
    Features
    • Patio & porch: Patio
    • Exterior features: Patio, Barn/Stable, Fenced Yard, Gazebo, Fruit Trees, Garden
    • Fencing: Fenced
    • Has view: Yes
    • View description: Scenic View(s)
    Lot
    • Size: 2.88 Acres
    • Features: Wooded, Level
    Details
    • Additional structures: Barn/Stable, Gazebo
    • Foundation area: 1344
    • Parcel number: M:0068 B:0000 L:0010.D,1526394
    • Zoning: R8

    Construction

    Type & style
    • Home type: SingleFamily
    • Architectural style: Cape
    • Property subtype: Single Family Residence
    Materials
    • Frame
    • Foundation: Concrete Perimeter
    • Roof: Shingle
    Condition
    • Year built: 1991

    Utilities & green energy

    • Electric: Circuit Breakers
    • Sewer: Private Sewer
    • Water: Private
    • Utilities for property: for Electric Range, for Electric Dryer, Washer Hookup

    Community & HOA

    Community
    • Features: Public Transportation, Shopping, Walk/Jog Trails, Conservation Area, Public School, T-Station
    HOA
    • Has HOA: No
    Location
    • Region: Grafton

    Financial & listing details

    • Price per square foot: $306/sqft
    • Tax assessed value: $530,900
    • Annual tax amount: $8,340
    • Date on market: 1/23/2026
    • Listing terms: Contract
    • Road surface type: Paved

    Price history

    DateEventPrice
    8/3/2023Sold$840,000+8.4%$279/sqft
    Source: MLS PIN #73113632 Report a problem
    5/18/2023Listed for sale$775,000+72.2%$257/sqft
    Source: MLS PIN #73113632 Report a problem
    5/20/2011Sold$450,000-7.2%$149/sqft
    Source: Public Record Report a problem
    9/19/2010Listed for sale$485,000$161/sqft
    Source: Bill Wright #71139154 Report a problem

    Public tax history

    YearProperty taxesTax assessment
    2025$11,092 +21.6%$795,700 +24.9%
    2024$9,120 +9.4%$637,300 +20%
    2023$8,340 +1.1%$530,900 +8.6%
    2022$8,249 +2.4%$488,700 +4.2%
    2021$8,057 +4.6%$469,000 +0.5%
    2020$7,701 +7.3%$466,700 +8.3%
    2019$7,179 +3.4%$430,900 +2.9%
    2018$6,946 +11.1%$418,700 +9.8%
    2017$6,253 -11.7%$381,300 -9.8%
    2016$7,079 +0.9%$422,600 -0.6%
    2015$7,017 +12.2%$425,300 +3.8%
    2014$6,255 -7.9%$409,900 -6.1%
    2013$6,788 -1%$436,500 -10.1%
    2012$6,857 +7.2%$485,300 +3.4%
    2011$6,399 +5.9%$469,500 -3.4%
    2010$6,042 +5.2%$486,100 -8.3%
    2009$5,742 +6.2%$530,200 -1.4%
    2008$5,405 +4.7%$537,800 -0.6%
    2007$5,160 +0.8%$540,900 +6.5%
    2006$5,121 +9.5%$508,000 +12.9%
    2005$4,677 -3.9%$450,100
    2004$4,866 +8.1%$450,100 +49.9%
    2003$4,503 +8.2%$300,200
    2001$4,161 +5%$300,200 +17.7%
    1999$3,962 $255,100
    Find assessor info on the county website

    Neighborhood: 01519

    Nearby schools

    GreatSchools rating
    Get a cash offer in 3 minutes
    Find out how much your home could sell for in as little as 3 minutes with a no-obligation cash offer.
    Estimated market value
    $923,500
    Get a cash offer in 3 minutes
    Find out how much your home could sell for in as little as 3 minutes with a no-obligation cash offer.
    Estimated market value
    $923,500