This is truly an exceptional home that combines timeless craftsmanship, elegant design, and outstanding curb appeal. From the moment you arrive, you’ll be captivated by the charming copper roof accents above the garage, the expansive covered front porch, and the meticulously manicured landscaping. Situated on one of the largest lots in the neighborhood, this remarkable property is surrounded by mature trees and lush foliage, creating a peaceful and private setting. Step inside the grand two-story foyer and immediately appreciate the rich hardwood flooring and exquisite custom millwork that flow throughout the home. The formal dining room showcases elegant ceiling details, chair rail molding, and beautiful woodwork, making it the perfect space for entertaining. The breathtaking family room is the heart of the home, featuring soaring wood-plank ceilings, a stunning floor-to-ceiling brick fireplace, and exceptional craftsmanship at every turn. Just beyond, you’ll find a convenient half bath and an oversized laundry room. The spacious kitchen is designed for both everyday living and entertaining, offering beautiful wood cabinetry, granite countertops, a large center island with seating, and a separate dining area. The first-floor master suite offers comfort and convenience with generous space, beautiful natural light, and a tastefully updated en-suite bathroom. Upstairs, you’ll find a second spacious master suite complete with its own private bath and ample closet space, along with two additional oversized bedrooms and a large full hall bathroom. The upper foyer overlooks the main living area and features the same striking wood ceiling that beautifully complements the family room below. The fully finished basement provides even more living space, including a dedicated office, an additional full bathroom, and endless possibilities for recreation, fitness, or guests. Step outside to your own private backyard retreat featuring a gorgeous paver patio, mature landscaping, and a custom storage shed that perfectly matches the home’s design. Additional highlights include a large two-car garage and abundant storage in the walk-up attic. Major updates provide peace of mind, including replacement windows (approximately 10 years ago), a new roof (2025), exterior painting (2023), and a new HVAC system (2023). This is more than just a home—it’s a showcase of quality craftsmanship, thoughtful design, and pride of ownership. Don’t miss your opportunity to own this true Linwood masterpiece.
For sale
$750,000
14 Georgetown Ct, Linwood, NJ 08221
4beds
--sqft
Single Family Residence
Built in 1984
0.35 Acres Lot
$734,600 Zestimate®
$--/sqft
$-- HOA
What's special
Spacious kitchenPrivate backyard retreatFully finished basementStriking wood ceilingExceptional craftsmanshipBeautiful woodworkLarge two-car garage
- 21 days |
- 1,904 |
- 105 |
Likely to sell faster than
Zillow last checked:
Listing updated:
Listed by:
JAMES BOYLE JR 609-226-0678,
Keller Williams Realty Jersey Shore - Ocean City
Source: SJSRMLS,MLS#: 610298
Facts & features
Interior
Bedrooms & bathrooms
- Bedrooms: 4
- Bathrooms: 5
- Full bathrooms: 4
- 1/2 bathrooms: 1
Rooms
- Room types: Den/TV Room, Dining Room, Great Room, Laundry, Recreation/Family
Heating
- Forced Air, Natural Gas
Cooling
- Ceiling Fan(s), Central Air
Appliances
- Included: Dishwasher, Dryer, Electric Stove, Refrigerator, Washer
Features
- Cathedral Ceiling(s), Storage, Walk-In Closet(s), Eat-in Kitchen, Pantry
- Flooring: W/W over Hardwood, Wood
- Basement: 6 Ft. or More Head Room,Finished,Full,Inside Entrance,Outside Entrance,Plumbing
- Attic: Storage
- Has fireplace: Yes
- Fireplace features: Built-In, Family Room
Property
Parking
- Total spaces: 2
- Parking features: Garage, Attached Garage
- Attached garage spaces: 2
Features
- Levels: Two
- Stories: 2
- Patio & porch: Patio, Porch
- Exterior features: Fenced Yard, Patio, Porch, Shed, Sprinkler System
- Fencing: Fenced
Lot
- Size: 0.35 Acres
- Dimensions: 105 x 144
Details
- Additional structures: Storage, Shed
- Parcel number: 7.01
Construction
Type & style
- Home type: SingleFamily
- Property subtype: Single Family Residence
Materials
- Wood
Condition
- New construction: No
- Year built: 1984
Utilities & green energy
- Sewer: Public Sewer
- Water: Public
Community & HOA
Location
- Region: Linwood
Financial & listing details
- Tax assessed value: $352,700
- Annual tax amount: $13,608
- Date on market: 7/29/2026
- Date available: 07/29/2026
Estimated market value
$734,600
$698,000 - $771,000
$4,864/mo
Price history
| Date | Event | Price |
|---|---|---|
| 8/19/2026 | Listed for sale | $750,000 |
Source:  SJSRMLS #610298 Report a problem SJSRMLS #610298 Report a problem | ||
| 8/14/2026 | Pending sale | $750,000 |
Source: SJSRMLS #610298 Report a problem | ||
| 7/29/2026 | Listed for sale | $750,000 |
Source: SJSRMLS #610298 Report a problem | ||
Public tax history
| Year | Property taxes | Tax assessment |
|---|---|---|
| 2025 | $13,456 | $352,700 |
| 2024 | $13,456 +4.1% | $352,700 |
| 2023 | $12,930 +3.7% | $352,700 |
| 2022 | $12,468 +1.4% | $352,700 |
| 2021 | $12,292 +2.2% | $352,700 |
| 2020 | $12,024 +12.1% | $352,700 |
| 2019 | $10,722 | $352,700 |
| 2018 | $10,722 +2.3% | $352,700 |
| 2017 | $10,482 -5.8% | $352,700 |
| 2016 | $11,125 -1.7% | $352,700 |
| 2015 | $11,316 -9.9% | $352,700 -5.5% |
| 2014 | $12,555 +5.3% | $373,100 +15.8% |
| 2013 | $11,923 -0.2% | $322,300 |
| 2012 | $11,946 +3.7% | $322,300 |
| 2011 | $11,520 +6% | $322,300 |
| 2010 | $10,866 +2.6% | $322,300 |
| 2009 | $10,586 +3.7% | $322,300 |
| 2008 | $10,205 +1.8% | $322,300 |
| 2007 | $10,022 | $322,300 |
| 2006 | -- | $322,300 |
| 2005 | -- | $322,300 |
| 2004 | -- | $322,300 |
| 2003 | -- | $322,300 +32.4% |
| 2002 | -- | $243,500 |
| 2001 | -- | $243,500 |
Find assessor info on the county website
Monthly payment
Est. payment
Payment breakdown
Explore the cost of this home by adjusting the details. Changes won't be saved.Climate risks
Neighborhood: 08221
Nearby schools
GreatSchools rating
- 8/10Belhaven Middle SchoolGrades: 5-8Distance: 0.2 mi
- 7/10Mainland Regional High SchoolGrades: 9-12Distance: 0.5 mi
- 9/10Seaview Elementary SchoolGrades: PK-4Distance: 0.4 mi
- $629,700-- bd-- ba2.1k sqft16 Georgetown Ct, Linwood, NJ 08221Off Market
- $378,0003 bd1 ba1.4k sqft1715 Shore Rd, Linwood, NJ 08221Off Market
- $729,300-- bd-- ba3.2k sqft15 Georgetown Ct, Linwood, NJ 08221Off Market
- $706,400-- bd-- ba2.8k sqft202 Alexander Dr, Linwood, NJ 08221Off Market
- $732,9004 bd2 ba2.8k sqft204 Alexander Dr, Linwood, NJ 08221Off Market
- $584,9004 bd2 ba2.1k sqft14 Wendy Dr, Linwood, NJ 08221Off Market
- $545,0003 bd3 ba-- sqft1709 Shore Rd, Linwood, NJ 08221Sold
- $719,200-- bd-- ba3.6k sqft18 Georgetown Ct, Linwood, NJ 08221Off Market
A local agent can set up tours, give advice and negotiate with sellers.
Similar homes
- $885,0004 bd4 ba3.6k sqft107 Holly Ln, Linwood, NJ 08221For Sale
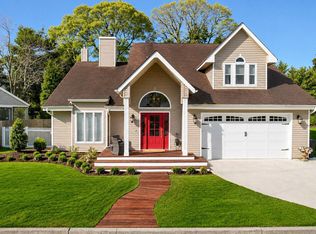
 MLS ID #NJAC2026000, Barb Kyle, Balsley-Losco Realtors. Bright MLS
 - $649,0004 bd3 ba2.2k sqft1916 West Ave, Linwood, NJ 08221For Sale
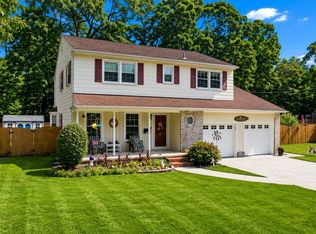 MLS ID #NJAC2025944, Tom Kimble, Balsley-Losco Realtors. Bright MLS
 - $649,9003 bd3 ba1.9k sqft202 Helena Dr, Linwood, NJ 08221For Sale
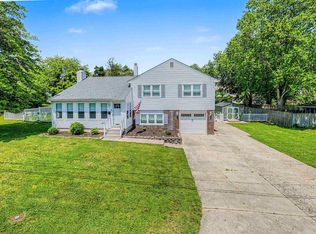
 MLS ID #610736, Matthew Bonomini, COLDWELL BANKER ARGUS REAL ESTATE-Ventnor. SJSRMLS
 - $647,5004 bd2 ba2.5k sqft316 Joseph Ave, Linwood, NJ 08221For Sale
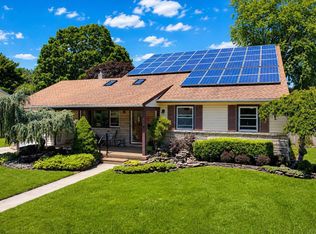 MLS ID #NJAC2025942, Tom Kimble, Balsley-Losco Realtors. Bright MLS
 - $769,0005 bd4 ba-- sqft1911 Zion Rd, Northfield, NJ 08225For SaleMLS ID #610095, ALBERT CASALNOVA, KELLER WILLIAMS REALTY ATLANTIC SHORE-Northfield. SJSRMLS
- $1,099,0005 bd6 ba5.1k sqft110 E Patcong Ave, Linwood, NJ 08221For SaleMLS ID #607321, LISA ALPER-RUSSO, PLATINUM REAL ESTATE. SJSRMLS
- $789,0004 bd3 ba2.6k sqft2317 Shepherd Dr, Northfield, NJ 08225For SaleMLS ID #609551, JOSEPH IANNELLO, BALSLEY/LOSCO. SJSRMLS
- $699,0007 bd5 ba5.5k sqft269 Steelmanville Rd, Egg Harbor Township, NJ 08234For SaleMLS ID #610490, DANIELLE COLLETTE, BALSLEY/LOSCO. SJSRMLS
- $670,0004 bd3 ba2k sqft34 E Dawes Ave, Somers Point, NJ 08244For SaleMLS ID #NJAC2025676, Angela Desch, Keller Williams Realty - Wildwood Crest. Bright MLS
- $399,0002 bd1 ba1k sqft1917 West Avenue, Linwood, NJ 08221For Sale
 MLS ID #22616419, Laura Cohen, Weichert Realtors-Ship Bottom. MoreMLS
 - $599,9005 bd4 ba3.2k sqft8 Gallant Fox Ln, Egg Harbor Township, NJ 08234For SaleMLS ID #610878, JAMES BOYLE JR, Keller Williams Realty Jersey Shore - Ocean City. SJSRMLS
- $738,5003 bd2 ba3k sqft105 S Genoa Ave, Egg Harbor, NJ 08215For SaleMLS ID #610764, SCOTT REIGHARD, RE/MAX ATLANTIC. SJSRMLS
- $699,9004 bd3 ba2.6k sqft1319 Somers Point Rd, Egg Harbor Township, NJ 08234For SaleMLS ID #606387, KAYLA NOLL, Compass New Jersey-Ocean City (O463E). SJSRMLS
- $675,0004 bd3 ba2.4k sqft11 Princeton Ave, Egg Harbor Township, NJ 08234For SaleMLS ID #NJAC2023512, Jessica DiFrancia, Keller Williams Realty - Atlantic Shore. Bright MLS
- $679,0003 bd2 ba2.7k sqft11 Lake Corson Ln, Marmora, NJ 08223For SaleMLS ID #262195, Ellen McGonigle, BERKSHIRE HATHAWAY HS FOX & ROACH - Simpson. CMCAOR
- $775,0005 bd2 ba1.4k sqft6529 Delilah Rd, Egg Harbor Township, NJ 08234For SaleMLS ID #NJAC2021754, Hader Rivas, EXP Realty, LLC. Bright MLS
- $599,0003 bd3 ba2.6k sqft4 Whitewater Ln, Egg Harbor Township, NJ 08234For SaleMLS ID #NJAC2025590, Tom Kimble, Balsley-Losco Realtors. Bright MLS
- $699,0004 bd4 ba-- sqft202 N Shore Rd, Marmora, NJ 08223For SaleMLS ID #260915, Francis Davish, KELLER WILLIAMS REALTY JERSEY SHORE oc. CMCAOR
- $729,0003 bd3 ba2.6k sqft46 N Sunset Dr, Woodbine, NJ 08270For SaleMLS ID #261708, Taylor Palmer, Coldwell Banker James C Otton Real Estate. CMCAOR
- $575,0006 bd4 ba3.5k sqft703 David Ln, Egg Harbor Township, NJ 08234For SaleMLS ID #610185, Kimberly Steinen, REAL - GALLOWAY. SJSRMLS
