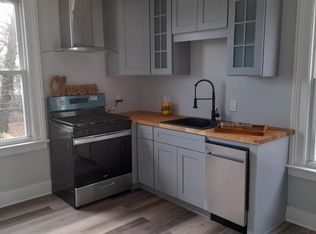
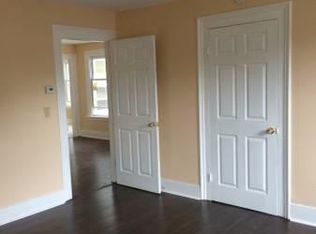
Tucked into a well-connected pocket of New Haven, 14 Gilbert Ave offers a rare blend of flexibility, stability, and opportunity. Just moments from Yale New Haven Hospital, local bus lines, downtown, and commuter access, this property places daily convenience right outside your door. Configured as a true multi-level living setup, the home functions as three distinct spaces. The first floor features a spacious 3-bedroom apartment, while the second floor offers a comfortable 2-bedroom unit, both occupied by long-term tenants who take pride in where they live. Above, the third floor lives like a private owner's suite with its own entrance, 2 bedrooms, bath, and a cozy kitchenette and living area, ideal for an owner occupant or added income potential. Natural gas heat, separate electric meters, multiple hot water heaters, and city utilities support the home's efficiency. A freshly painted exterior, front porch, and partially fenced backyard round out the setting. Lead has been professionally remediated with documentation available. Whether you're looking to offset your mortgage or expand your portfolio, this is a property that adapts to your goals.
Sold for $452,000
Zillow last checked:
Listing updated:
Bought with:
Hector Cortez, RES.0803269
iVision Real Estate
Marie Matta-Isona
iVision Real Estate
Source: Smart MLS,MLS#: 24167773
Price history
| Date | Event | Price |
|---|---|---|
| 8/20/2026 | Sold | $452,000+20.5%$191/sqft |
Source:  Smart MLS #24167773 Report a problem Smart MLS #24167773 Report a problem | ||
| 5/7/2026 | Pending sale | $375,000$158/sqft |
Source: Smart MLS #24167773 Report a problem | ||
| 4/25/2026 | Listed for sale | $375,000+21%$158/sqft |
Source: Smart MLS #24167773 Report a problem | ||
| 10/24/2022 | Listing removed | -- |
Source:  RE/MAX International Report a problem RE/MAX International Report a problem | ||
| 7/7/2022 | Price change | $310,000-1.6%$131/sqft |
Source: Smart MLS #170495179 Report a problem | ||
| 6/5/2022 | Listed for sale | $314,900+1514.9%$133/sqft |
Source: Smart MLS #170495179 Report a problem | ||
| 12/4/1998 | Sold | $19,500$8/sqft |
Source: Public Record Report a problem | ||

Sell for more on Zillow
Get a Zillow Showcase℠ listing at no additional cost and you could sell for .
$382,800
2% more
+$7,656
With Zillow Showcase(estimated)
$390,456
