Skip main navigation
Off market
  • $840,300

    14 Gillette Ct, Hillsborough, NJ 08844

    3beds
    2,375sqft
    SingleFamily
    Built in 2017
    0.26 Acres Lot
    $840,300 Zestimate®
    $354/sqft
    $4,405 Estimated rent

    Home value

    $840,300

    $798,000 - $882,000

    $4,405/mo

    Zestimate® history
    Loading
    Loading...

    Owner options

    List your home for rent

    $4,405/mo

    Rent Zestimate®

    Find your next renter with Zillow Rental Manager. Plus, with online applications, you can quickly screen prospective tenants – for free.

    Learn more

    $4,405/mo

    Rent Zestimate®

    Refinance and save

    $5,880/mo

    Est. payment

    Refinancing to a lower rate could help reduce your monthly payments and save thousands over the life of the loan.

    See today's rates

    $5,880/mo

    Est. payment

    Explore your selling options

    Work with a Zillow partner agent

    Leverage their expertise and Zillow's premium Showcase listings to get your home seen by more buyers.

    Get started

    List with your own agent

    Get your home in front of millions of buyers by listing it on Zillow.

    Learn how to do it

    Sell it yourself

    Take full control of how buyers see your home on Zillow by listing For Sale by Owner (FSBO).

    List your home

    What's special

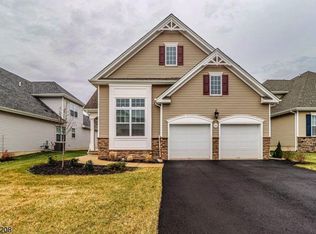
    Beautiful single family The Wellington Model in the highly desirable Gateway at Royce Brook built by The Premier Development in the heart of Hillsborough. The home is on a premium lot in a cul de sac. This lovely home features 3 beds, 3 full baths, Formal Dinning area, Formal Living Room, Family Room is with soaring cathedral ceiling with gas fireplace and a spacious loft with many upgrades. Bright and sunny kitchen with breakfast bar, granite counter tops, pantry, pendulum lighting, S&S Appliances, breakfast nook with sliders that lead to the slightly extended rear patio. Recessed lighting and hardwood floors and laundry room on the main level. Luxurious 1st First Floor Master Bedroom with full bathroom and two walk-in closets, bathroom with shower and soaking tub. 2nd Bed Room w/full bath for guests. The second floor incorporates the third bedroom, a full bath and large loft. Some additional features include nine-foot ceilings, brick front, sprinkler system and security system. This home offers plenty of storage, energy efficient and has over $70,000 in upgrades incl a full basement eight-foot ceilings. Amenities include clubhouse, billiard room, pool, hot tub & tennis. This wonderful home is in a gated community with front gate security guard. Close to golfing, shopping, major highways and more. Must see! Please Verify That Your Client 55+

    This property is off market, which means it's not currently listed for sale or rent on Zillow. This may be different from what's available on other websites or public sources.

    Facts & features

    Interior

    Bedrooms & bathrooms
    • Bedrooms: 3
    • Bathrooms: 3
    • Full bathrooms: 3
    Heating
    • Forced air, Gas
    Cooling
    • Central
    Appliances
    • Included: Dishwasher, Dryer
    • Laundry: Laundry Room
    Features
    • Vaulted Ceiling(s), Dining Room, Family Room, Entrance Foyer, Kitchen, Living Room, Bath Main, Bath Other, Attic, 1 Bedroom, 2 Bedrooms, Bath Second, Loft
    • Flooring: Tile, Hardwood
    • Windows: Blinds
    • Basement: Full, Interior Entry
    • Fireplace features: Gas
    Interior area
    • Total interior livable area: 2,375 sqft

    Property

    Parking
    • Total spaces: 2
    • Parking features: Garage - Attached
    Accessibility
    • Accessibility features: See Remarks
    Features
    • Levels: Two
    • Patio & porch: Patio
    • Exterior features: Vinyl, Brick
    • Pool features: Outdoor Pool, In Ground
    • Has view: Yes
    • View description: Water
    • Has water view: Yes
    • Water view: Water
    Lot
    • Size: 0.26 Acres
    • Features: Cul-De-Sac
    Details
    • Parcel number: 100014100001100046

    Construction

    Type & style
    • Home type: SingleFamily
    • Architectural style: Colonial
    Materials
    • Roof: Asphalt
    Condition
    • Year built: 2017
    Details
    • Builder model: Wellington

    Utilities & green energy

    • Sewer: Public Sewer
    • Water: Public
    • Utilities for property: Underground Utilities

    Community & HOA

    Community
    • Security: Security Gate
    HOA
    • Has HOA: Yes
    • Services included: Maintenance Grounds, Snow Removal, Trash, Common Area Maintenance
    • HOA fee: $20 monthly
    Location
    • Region: Hillsborough

    Financial & listing details

    • Price per square foot: $354/sqft
    • Tax assessed value: $725,400
    • Annual tax amount: $15,132
    • Exclusions: Refrigerator
    • Ownership: Fee Simple

    Price history

    DateEventPrice
    8/28/2022Listing removed--
    Source: RE/MAX International Report a problem
    5/21/2022Listed for sale$689,000+4.4%$290/sqft
    Source: GSMLS #3782053 Report a problem
    8/20/2021Listing removed--
    Source: MoreMLS #22123033 Report a problem
    7/15/2021Listed for sale$659,900+6.6%$278/sqft
    Source: All Jersey MLS #2200741R Report a problem
    7/4/2021Listing removed--
    Source: Owner Report a problem
    6/19/2021Listed for sale$619,000+17.9%$261/sqft
    Source: Owner Report a problem
    3/17/2020Listing removed$525,000$221/sqft
    Source: Keller Williams Elite Realtors #2011774 Report a problem
    2/13/2020Listed for sale$525,000-0.9%$221/sqft
    Source: Keller Williams Elite Realtors #2011774 Report a problem
    9/26/2019Listing removed$529,900$223/sqft
    Source: RE/MAX Instyle Realty #3568468 Report a problem
    8/27/2019Price change$529,900-1.9%$223/sqft
    Source: RE/MAX INSTYLE #3568468 Report a problem
    6/25/2019Listed for sale$539,900-1.8%$227/sqft
    Source: RE/MAX INSTYLE #3568468 Report a problem
    5/30/2018Listing removed$549,900$232/sqft
    Source: NJ REAL ESTATE BOUTIQUE LLC #3445917 Report a problem
    3/10/2018Listed for sale$549,900+9.9%$232/sqft
    Source: NJ REAL ESTATE BOUTIQUE LLC #3445917 Report a problem
    3/2/2017Sold$500,563$211/sqft
    Source: Public Record Report a problem

    Public tax history

    YearProperty taxesTax assessment
    2025$15,132 +6.9%$725,400 +6.9%
    2024$14,156 +10.4%$678,600 +13.9%
    2023$12,823 +1.2%$595,600 +4.3%
    2022$12,677 $571,000 +5.8%
    2021-- $539,900 +4.9%
    2020$11,950 +1.6%$514,900 +3.6%
    2019$11,759 $497,100 +2.1%
    2018$11,759 +543.5%$487,100 +543.5%
    2017$1,827 +1.3%$75,700
    2016$1,805 $75,700
    2015-- $75,700
    Find assessor info on the county website

    Neighborhood: 08844

    Nearby schools

    GreatSchools rating
    Schools provided by the listing agent
    • Elementary: SUNNYMEAD
    • Middle: HILLSBORO
    • High: HILLSBORO
    • District: Hillsborough Twp Sd

    Source: The MLS. This data may not be complete. We recommend contacting the local school district to confirm school assignments for this home.

    Get a cash offer in 3 minutes
    Find out how much your home could sell for in as little as 3 minutes with a no-obligation cash offer.
    Estimated market value
    $840,300
    Get a cash offer in 3 minutes
    Find out how much your home could sell for in as little as 3 minutes with a no-obligation cash offer.
    Estimated market value
    $840,300