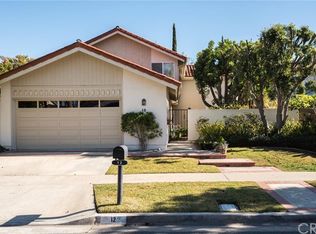
GREAT INSIDE CORNER LOCATION AND SHORT WALK TO THE ASSOCIATION PARKS, TENNIS COURT AND POOL. RETRO ORIGINAL HOME WITH LARGE FRONT YARD, LOTS OF TREES AND FOLIAGE, QUIET SERENE NEIGHBORHOOD. SOUGHT AFTER PLAN 3, ONE STORY, 3 BEDROOMS AND TWO BATHS. COVERED CONCRETE PATIO WITH RAISED BRICK PLANTER AND FRUIT TREES. BRIGHT AND SUNNY HUGE LIVING ROOM WITH MIRRORED FIREPLACE WITH GAS STARTER AND LARGE CONNECTED FORMAL DINING ROOM. SEPARATE FAMILY ROOM OFF THE KITCHEN WITH NICE DRAPERY AND SHEERS. RETRO KITCHEN WITH A BUILT-IN EATING BAR, SECRETARY'S DESK, LOTS OF COUNTER SPACE AND CABINETS WITH A PANTRY AND EXPANDABLE SHUTTERED DOORS FOR PRIVACY. CERAMIC TILED FORMAL ENTRYWAY WITH DOORED HALLWAY LEADING TO THE 3 BEDROOMS. SPACIOUS MASTER BEDROOM AT THE REAR OF THE PROPERTY WITH CONNECTING BATHROOM. INSIDE LAUNDRY ROOM WITH GAS AND ELECTRIC HOOK-UPS. OVERSIZED 2 CAR GARAGE WITH AUTOMATIC OPENER AND BUILT-IN CABINETS.
House for rent
$5,000/moFees may apply
14 Gillman St, Irvine, CA 92612
3beds
1,684sqft
Price may not include required fees and charges. Learn more|
Singlefamily
Available now
Cats, small dogs OK
Air conditioner, central air
In unit laundry
2 Attached garage spaces parking
Central
What's special
Large front yardNice drapery and sheersCeramic tiled formal entryway
- 2 days |
- -- |
- -- |
Zillow last checked:
Listing updated:
Travel times

Let’s turn your rent into credit progress
Build credit history with every on-time payment and get credit for the payment you’re already making.
Facts & features
Interior
Bedrooms & bathrooms
- Bedrooms: 3
- Bathrooms: 2
- Full bathrooms: 2
Rooms
- Room types: Bedroom
Heating
- Central
Cooling
- Air Conditioner, Central Air
Appliances
- Included: Dryer, Washer
- Laundry: In Unit
Features
- Bedroom on Main Level
- Has fireplace: Yes
Interior area
- Total interior livable area: 1,684 sqft
Property
Parking
- Total spaces: 2
- Parking features: Attached, Garage
- Has attached garage: Yes
- Details: Contact manager
Features
- Stories: 1
- Exterior features: 0-1 Unit/Acre
- Pool features: Contact manager
- Has view: Yes
- View description: Contact manager
Lot
- Features: Level
Details
- Additional structures: Garage(s)
- Parcel number: 45303550
Construction
Type & style
- Home type: SingleFamily
- Property subtype: SingleFamily
Condition
- Year built: 1965
Community & HOA
Community
- Features: Sidewalks
Location
- Region: Irvine
Financial & listing details
- Lease term: 12 Months
Price history
| Date | Event | Price |
|---|---|---|
| 8/17/2026 | Listed for rent | $5,000+47.1%$3/sqft |
Source: Zillow Rentals Report a problem | ||
| 3/15/2019 | Listing removed | $3,400$2/sqft |
Source: iPacific Real Estate #NP19024176 Report a problem | ||
| 2/1/2019 | Listed for rent | $3,400+13.3%$2/sqft |
Source: iPacific Real Estate #NP19024176 Report a problem | ||
| 8/9/2014 | Listing removed | $3,000$2/sqft |
Source: iPacific Real Estate #NP14162658 Report a problem | ||
| 8/1/2014 | Listed for rent | $3,000$2/sqft |
Source: iPacific Real Estate #NP14162658 Report a problem | ||
| 12/17/2013 | Sold | $730,000-1.4%$433/sqft |
Source: Public Record Report a problem | ||
| 11/9/2013 | Pending sale | $739,990$439/sqft |
Source: Superior Real Estate Services #OC13196810 Report a problem | ||
| 9/27/2013 | Listed for sale | $739,990$439/sqft |
Source: Superior Real Estate Services #OC13196810 Report a problem | ||
Neighborhood: University Park
Nearby schools
GreatSchools rating
- 9/10University Park Elementary SchoolGrades: K-6Distance: 0.2 mi
- 10/10Rancho San Joaquin Middle SchoolGrades: 7-8Distance: 0.9 mi
- 9/10University High SchoolGrades: 9-12Distance: 0.7 mi