Skip main navigation
Contingent
  • $450,000

    14 Gillon Ln, Elgin, SC 29045

    3beds
    3,050sqft
    : 
    $2,701/mo
    Get pre-qualified
    Single Family Residence
    Built in 2006
    4,791 Square Feet Lot
    $449,200 Zestimate®
    $148/sqft
    $111/mo HOA

    What's special

    Two-car garageBeautiful hardwood floors throughoutSpacious primary retreatAbundant natural lightSoaring ceilingsTwo large walk-in closetsDual vanities
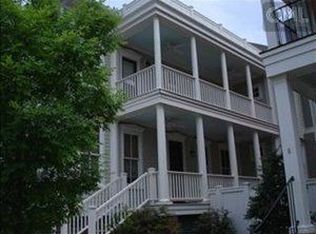
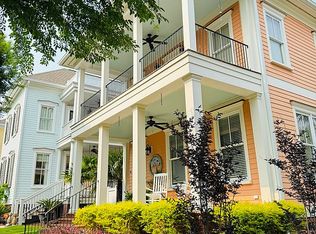
    BACK ON MARKET AT NO FAULT TO SELLER! Fall in love with 14 Gillon Lane, a meticulously maintained high-end custom home located in the charming Charleston-style community of Woodcreek Farms. Featuring soaring ceilings, abundant natural light, and beautiful hardwood floors throughout (no carpet here), this home offers timeless style paired with thoughtful updates.The main level is designed for easy living, with the primary suite and main living spaces all on the first floor. The spacious primary retreat includes two large walk-in closets, a tiled shower, soaking tub, dual vanities, and a private water closet. The open living areas flow seamlessly and are complemented by a lovely wet bar with additional storage just off the kitchen and dining space, making entertaining effortless. Step outside to the beautiful side porch overlooking a low-maintenance courtyard with a secret garden feel—perfect for relaxing mornings with coffee or quiet evenings. Sidewalk-lined streets throughout the neighborhood provide a wonderful setting for daily walks. Upstairs, both bedrooms feature private en-suite bathrooms and walk-in closets. One guest suite offers access to a private balcony. The FROG provides flexible space ideal for a home gym, playroom, media room, or office. Storage is abundant throughout the home. Significant systems updates include a geothermal HVAC system (2019) and serviced twice annually for maximum efficiency, a tankless gas water heater (2021), stainless refrigerator (2021), wall oven and microwave combination (2022), and stainless dishwasher (2025). A termite bond is also in place. Complete with a two-car garage and lovingly cared for, this move-in ready home offers comfort, efficiency, and classic Low-country charm in one of the area’s most desirable communities. Disclaimer: CMLS has not reviewed and, therefore, does not endorse vendors who may appear in listings. Disclaimer: CMLS has not reviewed and, therefore, does not endorse vendors who may appear in listings.
    43 days
    |
    216
    |
    6
    |

    Zillow last checked:

    Listing updated:

    Listed by:

    Lauren C Gilstrap,

    Coldwell Banker Realty

    Source: Consolidated MLS,MLS#: 637435MLS Logo

      Facts & features

      Interior

      Bedrooms & bathrooms
      • Bedrooms: 3
      • Bathrooms: 4
      • Full bathrooms: 3
      • 1/2 bathrooms: 1
      • Partial bathrooms: 1
      • Main level bathrooms: 2
      Rooms
      • Room types: Bonus Room
      Primary bedroom
      • Features: Double Vanity, Bath-Private, Separate Shower, Walk-In Closet(s), Whirlpool, High Ceilings, Ceiling Fan(s), Closet-Private, Floors-Hardwood, Recessed Lighting
      • Level: Main
      Bedroom 2
      • Features: Balcony-Deck, Bath-Private, Walk-In Closet(s), Tub-Shower, Closet-Private, Floors-Hardwood
      • Level: Second
      Bedroom 3
      • Features: Bath-Private, Walk-In Closet(s), Tub-Shower, Floors-Hardwood
      • Level: Second
      Dining room
      • Features: Floors-Hardwood, Molding, High Ceilings, Butlers Pantry, Recessed Lighting
      • Level: Main
      Kitchen
      • Features: Bar, Floors-Hardwood, Kitchen Island, Pantry, Granite Counters, Backsplash-Tiled, Recessed Lighting
      • Level: Main
      Living room
      • Features: Floors-Hardwood, Molding, High Ceilings, Books, Fireplace, Wetbar
      • Level: Main
      Heating
      • Central, Gas 1st Lvl, Heat Pump 2nd Lvl
      Cooling
      • Central Air, Wall Unit(s)
      Appliances
      • Included: Built-In Range, Counter Cooktop, Gas Range, Self Clean, Dishwasher, Disposal, Refrigerator, Microwave Built In, Tankless Water Heater, Gas Water Heater
      • Laundry: Laundry Closet, Heated Space
      Features
      • Bookcases, Ceiling Fan(s), Central Vacuum, Wet Bar
      • Flooring: Hardwood
      • Basement: Crawl Space
      • Attic: Storage,Attic Access
      • Number of fireplaces: 1
      Interior area
      • Total structure area: 3,050
      • Total interior livable area: 3,050 sqft

      Property

      Parking
      • Total spaces: 2
      • Parking features: Garage - Attached
      • Attached garage spaces: 2
      Features
      • Stories: 2
      • Patio & porch: Patio
      • Exterior features: Landscape Lighting
      • Fencing: Privacy,Rear Only Vinyl
      Lot
      • Size: 4,791 Square Feet
      • Features: Corner Lot, Sprinkler
      Details
      • Parcel number: 289020801

      Construction

      Type & style
      • Home type: SingleFamily
      • Architectural style: Charleston,Traditional
      • Property subtype: Single Family Residence
      Materials
      • Fiber Cement-Hardy Plank
      Condition
      • New construction: No
      • Year built: 2006

      Utilities & green energy

      • Sewer: Public Sewer
      • Water: Public
      • Utilities for property: Cable Available, Electricity Connected
      Green energy
      • Construction elements: Other-Specify in Comments

      Community & HOA

      Community
      • Features: Golf, Recreation Facility
      • Security: Smoke Detector(s)
      • Subdivision: WOODCREEK FARMS
      HOA
      • Has HOA: Yes
      • Services included: Common Area Maintenance, Sidewalk Maintenance, Street Light Maintenance, Green Areas
      • HOA fee: $1,326 annually
      Location
      • Region: Elgin

      Financial & listing details

      • Price per square foot: $148/sqft
      • Tax assessed value: $309,000
      • Date on market: 6/28/2026
      • Listing agreement: Exclusive Right To Sell
      • Road surface type: Paved

        Estimated market value

        $449,200

        $427,000 - $472,000

        $2,584/mo

        Price history

        DateEventPrice
        7/27/2026Contingent$450,000$148/sqft
        Source: Consolidated MLS #637435 Report a problem
        7/17/2026Listed for sale$450,000$148/sqft
        Source: Consolidated MLS #637435 Report a problem
        7/16/2026Pending sale$450,000$148/sqft
        Source: Consolidated MLS #637435 Report a problem
        7/1/2026Contingent$450,000$148/sqft
        Source: Consolidated MLS #637435 Report a problem
        6/28/2026Listed for sale$450,000-2%$148/sqft
        Source: Consolidated MLS #637435 Report a problem
        6/18/2026Listing removed$459,000$150/sqft
        Source: Consolidated MLS #627571 Report a problem
        5/21/2026Price change$459,000-1.5%$150/sqft
        Source: Consolidated MLS #627571 Report a problem
        3/25/2026Price change$466,000-2.1%$153/sqft
        Source: Consolidated MLS #627571 Report a problem
        2/24/2026Listed for sale$476,000+62.7%$156/sqft
        Source: Consolidated MLS #627571 Report a problem
        4/15/2017Sold$292,500-2.5%$96/sqft
        Source: Public Record Report a problem
        2/8/2017Price change$299,900-7.7%$98/sqft
        Source: Coldwell Banker Residential Brokerage - Midtown #414668 Report a problem
        12/23/2016Price change$324,900-3.8%$107/sqft
        Source: Coldwell Banker Residential Brokerage - Midtown #414668 Report a problem
        10/4/2016Price change$337,900-0.6%$111/sqft
        Source: Coldwell Banker Residential Brokerage - Midtown #410093 Report a problem
        9/28/2016Listed for sale$339,900+10%$111/sqft
        Source: Coldwell Banker Residential Brokerage - Midtown #410093 Report a problem
        10/18/2011Sold$309,000-3.4%$101/sqft
        Source: Public Record Report a problem
        6/18/2011Price change$319,900-1.5%$105/sqft
        Source: Centre Realty, LLC #292624 Report a problem
        5/8/2011Price change$324,900-0.8%$107/sqft
        Source: Russell & Jeffcoat Realtors #268343 Report a problem
        4/6/2011Price change$327,500-0.6%$107/sqft
        Source: Russell & Jeffcoat Realtors #268343 Report a problem
        3/12/2011Price change$329,500-0.6%$108/sqft
        Source: Russell & Jeffcoat Realtors #268343 Report a problem
        2/23/2011Price change$331,500-0.3%$109/sqft
        Source: Russell & Jeffcoat Realtors #268343 Report a problem
        2/17/2011Price change$332,500-0.3%$109/sqft
        Source: Russell & Jeffcoat Realtors #268343 Report a problem
        2/2/2011Price change$333,500-0.3%$109/sqft
        Source: Russell & Jeffcoat Realtors #268343 Report a problem
        10/8/2010Price change$334,500-1.5%$110/sqft
        Source: Russell & Jeffcoat Realtors #268343 Report a problem
        9/2/2010Price change$339,500-3%$111/sqft
        Source: Russell & Jeffcoat Realtors #268343 Report a problem
        12/23/2009Listed for sale$349,900-7.9%$115/sqft
        Source: Dominion Enterprises #250286 Report a problem
        1/18/2006Sold$380,000$125/sqft
        Source: Public Record Report a problem

        Public tax history

        YearProperty taxesTax assessment
        2022-- --
        2021-- --
        2020-- --
        2019-- --
        2018$2,872 $11,700 -5.3%
        2017$2,872 -73.8%$12,360
        2016$10,975 +281%$12,360
        2015$2,881 -2.9%$12,360 -96%
        2014$2,967 $309,000 +2400%
        2013-- $12,360
        2012-- $12,360 -40.6%
        2011-- $20,800
        2010-- $20,800 +50%
        2009-- $13,870 +15%
        2008-- $12,060
        2007-- $12,060 +458.3%
        2006-- $2,160
        2005-- $2,160 +9.1%
        2004-- $1,980
        2003-- $1,980
        Find assessor info on the county website

        Monthly payment

        Est. payment

        Payment breakdown

        Explore the cost of this home by adjusting the details. Changes won't be saved.
        All calculations are estimates and provided by Zillow, Inc. for informational purposes only. Actual amounts may vary.
        HOA fees may include property taxes on listings classified as Co-Ops. Contact the listing agent and/or owner for fee details.
        Mortgage interest rates are dependent on a number of factors, including credit score, down payment, and repayment length. Interest rate data provided by Zillow Group Marketplace, Inc. as of 1/1/1970 from various mortgage lenders with which we have lead or other similar arrangements; the Estimated Payment is an average of those rates.
        See how much you could borrow to make a competitive offer.

        Climate risks

        Neighborhood: 29045

        Getting around

        2 / 100
        Car-Dependent
        17 / 100
        Somewhat Bikeable

        Nearby schools

        GreatSchools rating
        Schools provided by the listing agent
        • Elementary: Catawba Trail
        • Middle: Summit
        • High: Spring Valley
        • District: Richland Two

        Source: Consolidated MLS. This data may not be complete. We recommend contacting the local school district to confirm school assignments for this home.

        A local agent can set up tours, give advice and negotiate with sellers.

        Browse local experts

        Similar homes