Skip main navigation
Closed
  • Listed by: RE/MAX Alliance • Default Zmember • Contact: 314-984-9111
    Bought with: Berkshire Hathaway HomeServices Elite Properties
    $440,300

    14 Ginger Holw, Glen Carbon, IL 62034

    4beds
    2,634sqft
    Single Family Residence
    Built in 1976
    0.8 Acres Lot
    $440,300 Zestimate®
    $167/sqft
    $3,514 Estimated rent

    Home value

    $440,300

    $383,000 - $498,000

    $3,514/mo

    Zestimate® history
    Loading
    Loading...

    Owner options

    List your home for rent

    $3,514/mo

    Rent Zestimate®

    Find your next renter with Zillow Rental Manager. Plus, with online applications, you can quickly screen prospective tenants – for free.

    Learn more

    $3,514/mo

    Rent Zestimate®

    Refinance and save

    $2,973/mo

    Est. payment

    Refinancing to a lower rate could help reduce your monthly payments and save thousands over the life of the loan.

    See today's rates

    $2,973/mo

    Est. payment

    Explore your selling options

    Work with a Zillow partner agent

    Leverage their expertise and Zillow's premium Showcase listings to get your home seen by more buyers.

    Get started

    List with your own agent

    Get your home in front of millions of buyers by listing it on Zillow.

    Learn how to do it

    Sell it yourself

    Take full control of how buyers see your home on Zillow by listing For Sale by Owner (FSBO).

    List your home

    What's special

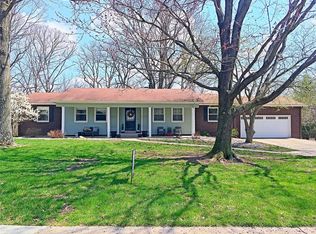
    Warm and inviting. You'll feel right at home the second you walk through the door. The kitchen boasts ample counter space, stainless steel appliances, and a walk-in pantry. See-through fireplace between the living room and spacious breakfast area. The walk-out lower level opens to a covered patio. Family room/rec area is perfect for entertaining with a dry bar and second fireplace. Lots of updates! Complete kitchen and hall bath remodel in 2007. Master bath remodeled in 2010. New furnace and AC in 2012. New laundry room and lower level 1/2 bath 2013. Workbenches in unfinished area of the basement are negotiable. Main floor laundry hook-ups. Mature trees on this beautiful 0.8 acre lot. Association fees cover neighborhood pool, tennis court, lake, club house, entrance maintenance, and guest parking areas.

    This property is not currently displayed as for sale or rent on Zillow. This may be different from what's on other websites or public sources.

    Zillow last checked:

    Listing updated:

    Listed by:

    Default Zmember 314-984-9111,

    RE/MAX Alliance

    Bought with:

    Wes C Wagner, 475118604

    Berkshire Hathaway HomeServices Elite Properties

    Source: MARIS,MLS#: 4213793MLS LogoOriginating MLS: Greater Gateway Association of REALTORS

    Facts & features

    Interior

    Bedrooms & bathrooms
    • Bedrooms: 4
    • Bathrooms: 3
    • Full bathrooms: 2
    • 1/2 bathrooms: 1
    • Main level bathrooms: 2
    • Main level bedrooms: 3
    Bedroom
    • Features: Floor Covering: Carpeting
    • Level: Main
    • Dimensions: 15 x 14
    Bedroom
    • Features: Floor Covering: Carpeting
    • Level: Main
    • Dimensions: 11 x 10
    Bedroom
    • Features: Floor Covering: Carpeting
    • Level: Main
    • Dimensions: 12 x 12
    Bedroom
    • Features: Floor Covering: Carpeting
    • Level: Lower
    • Dimensions: 13 x 13
    Bathroom
    • Features: Floor Covering: Ceramic Tile
    • Level: Main
    • Dimensions: 9 x 5
    Dining room
    • Features: Floor Covering: Carpeting
    • Level: Main
    • Dimensions: 12 x 11
    Family room
    • Features: Floor Covering: Carpeting
    • Level: Lower
    • Dimensions: 31 x 13
    Kitchen
    • Features: Floor Covering: Laminate
    • Level: Main
    • Dimensions: 14 x 12
    Living room
    • Features: Floor Covering: Carpeting
    • Level: Main
    • Dimensions: 15 x 14
    Other
    • Description: Breakfast Area
    • Features: Floor Covering: Laminate
    • Level: Main
    • Dimensions: 15 x 14
    Other
    • Description: Breakfast Area
    • Features: Floor Covering: Carpeting
    • Level: Lower
    • Dimensions: 15 x 13
    Other
    • Description: Breakfast Area
    • Features: Floor Covering: Laminate
    • Level: Main
    • Dimensions: 12 x 6
    Heating
    • Natural Gas, Forced Air
    Cooling
    • Central Air
    Appliances
    • Included: Dishwasher, Disposal, Microwave, Range
    • Laundry: Main Level
    Features
    • Basement: Walk-Out Access
    • Number of fireplaces: 2
    Interior area
    • Total structure area: 2,634
    • Total interior livable area: 2,634 sqft
    • Finished area above ground: 1,794
    • Finished area below ground: 840

    Property

    Parking
    • Total spaces: 2
    • Parking features: Attached, Garage
    • Attached garage spaces: 2
    Features
    • Levels: One
    • Patio & porch: Deck
    Lot
    • Size: 0.8 Acres
    • Dimensions: 103 x 325IRR
    Details
    • Parcel number: 142152220401004

    Construction

    Type & style
    • Home type: SingleFamily
    • Property subtype: Single Family Residence
    Materials
    • Roof: Asphalt,Shingle
    Condition
    • Year built: 1976

    Utilities & green energy

    • Sewer: Public Sewer
    • Water: Public

    Community & HOA

    Community
    • Subdivision: Ginger Creek
    HOA
    • Services included: Other
    • HOA fee: $425 annually
    Location
    • Region: Glen Carbon

    Financial & listing details

    • Price per square foot: $167/sqft
    • Annual tax amount: $5,266
    • Date on market: 9/20/2013
    • Cumulative days on market: 106 days
    • Road surface type: Concrete

    Price history

    DateEventPrice
    1/3/2014Sold$238,000$90/sqft
    Source: MARIS #4213793 Report a problem

    Public tax history

    Tax history is unavailable.

    Neighborhood: 62034

    Nearby schools

    GreatSchools rating
    Schools provided by the listing agent
    • Elementary: Edwardsville Dist 7
    • Middle: Edwardsville Dist 7
    • High: Edwardsville

    Source: MARIS. This data may not be complete. We recommend contacting the local school district to confirm school assignments for this home.

    Get a cash offer in 3 minutes
    Find out how much your home could sell for in as little as 3 minutes with a no-obligation cash offer.
    Estimated market value
    $440,300
    Get a cash offer in 3 minutes
    Find out how much your home could sell for in as little as 3 minutes with a no-obligation cash offer.
    Estimated market value
    $440,300