Meet the Galen-a bold and versatile two-story floor plan offering 2,340 square feet of well-designed space, including 4 bedrooms, 2.5 bathrooms, a 2-car garage, and a flex room that adds endless possibilities. Whether you're growing your household or simply want more breathing room, the Galen at Rice Hope delivers comfort and flexibility in all the right places. The main floor welcomes you with a dedicated flex room off the foyer-ideal for a home office, playroom, or formal dining space. From there, the home opens up to an expansive kitchen, dining area, and great room. The oversized kitchen island, ample cabinet space, walk-in pantry, and stainless-steel appliances make it a chef's dream and an entertainer's paradise. A powder room and coat closet add convenience, and the 2-car garage offers plenty of storage. Upstairs, the primary suite is a true retreat, complete with a massive walk-in closet, dual vanity, and large walk-in shower. Three additional bedrooms-each generously sized-share a full bath with double vanity, and a dedicated laundry room adds functionality where it matters most. From busy mornings to laid-back weekends, the Galen is designed to keep life running smoothly wrapped in stylish curb appeal and modern comfort. Home is under construction. Pictures, photographs, colors, features, & sizes are for illustration purposes only and will vary from the homes as built. The photos are Not of subject property. More information on programs and options are available for this home.
Closed
$388,190
14 Gladewater Dr, Port Wentworth, GA 31407
4beds
2,340sqft
Single Family Residence
Built in 2025
5,662 Square Feet Lot
$384,300 Zestimate®
$166/sqft
$2,530 Estimated rent
Home value
$384,300
$361,000 - $407,000
$2,530/mo
Zestimate® history
Owner options
List your home for rent
$2,530/mo
Rent Zestimate®
Find your next renter with Zillow Rental Manager. Plus, with online applications, you can quickly screen prospective tenants – for free.
$2,530/mo
Rent Zestimate®
Refinance and save
$3,965/mo
Est. payment
Refinancing to a lower rate could help reduce your monthly payments and save thousands over the life of the loan.
$3,965/mo
Est. payment
Explore your selling options
Work with a Zillow partner agent
Leverage their expertise and Zillow's premium Showcase listings to get your home seen by more buyers.
Get startedList with your own agent
Get your home in front of millions of buyers by listing it on Zillow.
Learn how to do itSell it yourself
Take full control of how buyers see your home on Zillow by listing For Sale by Owner (FSBO).
List your homeWhat's special
Zillow last checked:
Listing updated:
Listed by:
Erica Wilborn 980-483-3252,
D.R. Horton Realty of Georgia, Inc.
Bought with:
Ilonia R Mitchell, 356382
Scott Realty Professionals LLC
Source: GAMLS,MLS#: 10642427
Facts & features
Interior
Bedrooms & bathrooms
- Bedrooms: 4
- Bathrooms: 3
- Full bathrooms: 2
- 1/2 bathrooms: 1
Rooms
- Room types: Foyer, Great Room, Laundry, Other
Kitchen
- Features: Breakfast Bar, Kitchen Island, Walk-in Pantry
Heating
- Central, Electric
Cooling
- Central Air, Electric
Appliances
- Included: Dishwasher, Disposal, Electric Water Heater, Microwave, Oven/Range (Combo), Refrigerator
- Laundry: Upper Level
Features
- Double Vanity, Walk-In Closet(s)
- Flooring: Carpet, Vinyl
- Basement: None
- Has fireplace: No
Interior area
- Total structure area: 2,340
- Total interior livable area: 2,340 sqft
- Finished area above ground: 2,340
- Finished area below ground: 0
Property
Parking
- Parking features: Attached, Garage, Garage Door Opener, Off Street
- Has attached garage: Yes
Features
- Levels: Two
- Stories: 2
- Patio & porch: Patio
Lot
- Size: 5,662 Square Feet
- Features: None
Details
- Parcel number: 70906A48007
Construction
Type & style
- Home type: SingleFamily
- Architectural style: Traditional
- Property subtype: Single Family Residence
Materials
- Vinyl Siding
- Foundation: Slab
- Roof: Other
Condition
- Under Construction
- New construction: Yes
- Year built: 2025
Details
- Warranty included: Yes
Utilities & green energy
- Sewer: Public Sewer
- Water: Public
- Utilities for property: Underground Utilities
Community & HOA
Community
- Features: Clubhouse, Fitness Center, Lake, Park, Playground, Pool, Sidewalks, Street Lights
- Subdivision: Rice Hope
HOA
- Has HOA: Yes
- Services included: Management Fee
- HOA fee: $1,584 annually
Location
- Region: Port Wentworth
Financial & listing details
- Price per square foot: $166/sqft
- Tax assessed value: $50,000
- Annual tax amount: $1
- Date on market: 8/18/2025
- Cumulative days on market: 111 days
- Listing agreement: Exclusive Right To Sell
- Listing terms: 1031 Exchange,Cash,Conventional,FHA,VA Loan
Price history
| Date | Event | Price |
|---|---|---|
| 2/24/2026 | Sold | $388,190$166/sqft |
Source:  GAMLS #10642427 Report a problem GAMLS #10642427 Report a problem | ||
| 12/8/2025 | Pending sale | $388,190$166/sqft |
Source:  Hive MLS #SA337052 Report a problem Hive MLS #SA337052 Report a problem | ||
| 12/2/2025 | Price change | $388,190-2.5%$166/sqft |
Source:  DR Horton Report a problem DR Horton Report a problem | ||
| 11/13/2025 | Price change | $398,190-2.4%$170/sqft |
Source: DR Horton Report a problem | ||
| 11/12/2025 | Listed for sale | $408,190+2.5%$174/sqft |
Source: Hive MLS #SA337052 Report a problem | ||
| 10/31/2025 | Listing removed | $398,190$170/sqft |
Source: DR Horton Report a problem | ||
| 10/28/2025 | Price change | $398,190-1.2%$170/sqft |
Source: DR Horton Report a problem | ||
| 10/25/2025 | Price change | $403,190-1.2%$172/sqft |
Source: DR Horton Report a problem | ||
| 8/20/2025 | Listed for sale | $408,190$174/sqft |
Source:  Hive MLS #SA337052 Report a problem Hive MLS #SA337052 Report a problem | ||
Public tax history
| Year | Property taxes | Tax assessment |
|---|---|---|
| 2025 | $661 | $20,000 |
Find assessor info on the county website
Neighborhood: 31407
Nearby homes
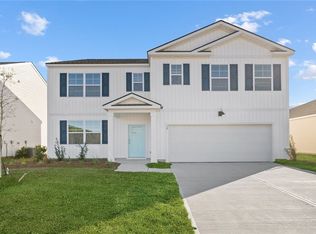
- $388,9905 bd3 ba2.5k sqft12 Gladewater Dr, Port Wentworth, GA 31407Sold
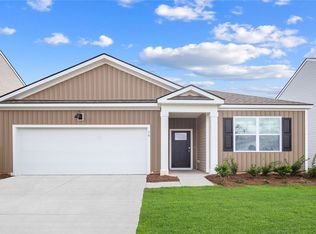
- $337,0003 bd2 ba1.6k sqft17 Gladewater Dr, Port Wentworth, GA 31407Sold
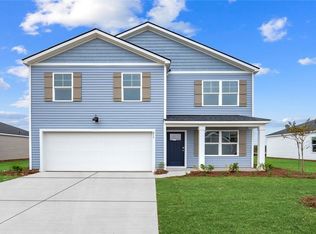
- $372,9904 bd2 ba1.9k sqft11 Gladewater Dr, Port Wentworth, GA 31407New Construction
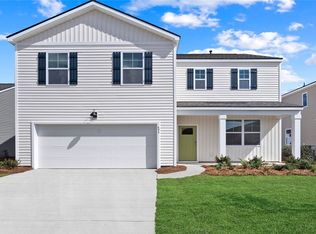
- $378,1904 bd3 ba2.3k sqft20 Gladewater Dr, Port Wentworth, GA 31407Sold
- $381,9904 bd3 ba2.2k sqft6 Gladewater Dr, Port Wentworth, GA 31407Sold
- $385,9904 bd3 ba2.2k sqft23 Gladewater Dr, Port Wentworth, GA 31407Sold
- $381,2504 bd3 ba2.2k sqft365 Flat Rock Trce, Port Wentworth, GA 31407New Construction
- $403,9904 bd3 ba2.2k sqft323 Cold Creek Pass, Port Wentworth, GA 31407Pending
Nearby schools
GreatSchools rating
- 7/10Rice Creek SchoolGrades: PK-8Distance: 0.8 mi
- 2/10Groves High SchoolGrades: PK,9-12Distance: 7.9 mi
Schools provided by the listing agent
- Elementary: Rice Creek
- Middle: Rice Creek
- High: Groves
Source: GAMLS. This data may not be complete. We recommend contacting the local school district to confirm school assignments for this home.


Get pre-qualified for a loan
At Zillow Home Loans, we can pre-qualify you in as little as 5 minutes with no impact to your credit score.An equal housing lender. NMLS #10287.
Sell for more on Zillow
Get a Zillow Showcase℠ listing at no additional cost and you could sell for .
$384,300
2% more
+$7,686
With Zillow Showcase(estimated)
$391,986
- Georgia
- Chatham County
- Port Wentworth
- 31407
- 14 Gladewater Dr
Nearby cities
Nearby zip codes
Other Port Wentworth Topics
