Beautiful Kington fully furnished model home! With one of the prettiest views at Regency at Glen Ellen, this home has it all. With a large kitchen island and chef's kitchen, full 6-burner range and built-in wall oven/microwave and walk-in pantry cooking and entertaining in your kitchen will be a dream! Off the kitchen is beautiful outdoor living with fireplace and built-in grill. This open concept home has a 1st floor study, laundry, dining and great room. The 1st floor primary bedroom comes with 2 walk-in closets and large linen closet. The luxurious primary bath come with 2 separate sinks, large walk-in shower and private water room. The 2nd floor has a large loft, bathroom and large 2nd bedroom. Regency at Glen Ellen has wonderful amenities such as tennis, pickle-ball, clubhouse with fully equipped gym and heated pool!
Sold for $1,056,995
$1,056,995
14 Glen Ellen Blvd #7, Millis, MA 02054
2beds
2,367sqft
Condominium, Townhouse
Built in 2019
-- sqft lot
$1,165,300 Zestimate®
$447/sqft
$4,075 Estimated rent
Home value
$1,165,300
$1.10M - $1.24M
$4,075/mo
Zestimate® history
Owner options
List your home for rent
$4,075/mo
Rent Zestimate®
Find your next renter with Zillow Rental Manager. Plus, with online applications, you can quickly screen prospective tenants – for free.
$4,075/mo
Rent Zestimate®
Refinance and save
$7,187/mo
Est. payment
Refinancing to a lower rate could help reduce your monthly payments and save thousands over the life of the loan.
$7,187/mo
Est. payment
Explore your selling options
Work with a Zillow partner agent
Leverage their expertise and Zillow's premium Showcase listings to get your home seen by more buyers.
Get startedList with your own agent
Get your home in front of millions of buyers by listing it on Zillow.
Learn how to do itSell it yourself
Take full control of how buyers see your home on Zillow by listing For Sale by Owner (FSBO).
List your homeWhat's special
Large loftHeated poolLarge kitchen islandWalk-in pantry cookingPrivate water roomLarge linen closetPrettiest views
Zillow last checked:
Listing updated:
Listed by:
Pauline Teas 978-394-1695,
Toll Brothers Real Estate 508-366-1440
Bought with:
Pauline Teas
Toll Brothers Real Estate
Source: MLS PIN,MLS#: 73115637
Facts & features
Interior
Bedrooms & bathrooms
- Bedrooms: 2
- Bathrooms: 3
- Full bathrooms: 2
- 1/2 bathrooms: 1
- Main level bedrooms: 1
Primary bedroom
- Features: Bathroom - Full, Bathroom - Double Vanity/Sink, Coffered Ceiling(s), Closet - Linen, Walk-In Closet(s), Closet/Cabinets - Custom Built, Cable Hookup, Recessed Lighting
- Level: Main,First
- Area: 180
- Dimensions: 15 x 12
Bedroom 2
- Features: Bathroom - Full, Walk-In Closet(s), Flooring - Wall to Wall Carpet
- Level: Second
- Area: 180
- Dimensions: 15 x 12
Primary bathroom
- Features: Yes
Bathroom 1
- Features: Bathroom - Full, Bathroom - Double Vanity/Sink, Bathroom - Tiled With Shower Stall, Flooring - Stone/Ceramic Tile, Double Vanity
- Level: First
Bathroom 2
- Features: Bathroom - Full, Bathroom - Tiled With Tub & Shower, Flooring - Stone/Ceramic Tile
- Level: Second
Bathroom 3
- Features: Bathroom - 3/4, Pedestal Sink, Flooring - Engineered Hardwood
- Level: First
Dining room
- Features: Window(s) - Bay/Bow/Box, Open Floorplan, Recessed Lighting, Lighting - Overhead, Decorative Molding, Flooring - Engineered Hardwood
- Level: First
- Area: 160
- Dimensions: 16 x 10
Kitchen
- Features: Countertops - Stone/Granite/Solid, Countertops - Upgraded, Kitchen Island, Cabinets - Upgraded, Deck - Exterior, Exterior Access, Open Floorplan, Recessed Lighting, Slider, Stainless Steel Appliances, Storage, Gas Stove, Lighting - Pendant, Flooring - Engineered Hardwood
- Level: First
- Area: 270
- Dimensions: 18 x 15
Living room
- Features: Cable Hookup, Open Floorplan, Decorative Molding, Flooring - Engineered Hardwood
- Level: First
- Area: 256
- Dimensions: 16 x 16
Heating
- Forced Air, Natural Gas
Cooling
- Central Air
Appliances
- Included: Range, Oven, Dishwasher, Disposal, Microwave, Refrigerator, Washer, Dryer, Range Hood, Plumbed For Ice Maker
- Laundry: Flooring - Stone/Ceramic Tile, Cabinets - Upgraded, First Floor, In Unit, Electric Dryer Hookup, Washer Hookup
Features
- Study
- Flooring: Tile, Carpet, Engineered Hardwood
- Doors: French Doors
- Windows: Insulated Windows, Screens
- Has basement: Yes
- Number of fireplaces: 1
- Fireplace features: Living Room
- Common walls with other units/homes: End Unit
Interior area
- Total structure area: 2,367
- Total interior livable area: 2,367 sqft
Property
Parking
- Total spaces: 4
- Parking features: Attached, Off Street
- Attached garage spaces: 2
- Uncovered spaces: 2
Features
- Patio & porch: Deck - Composite
- Exterior features: Deck - Composite, Screens, Rain Gutters, Professional Landscaping, Sprinkler System
- Pool features: Association, In Ground, Heated
Details
- Parcel number: 5033002
- Zoning: Res
Construction
Type & style
- Home type: Townhouse
- Property subtype: Condominium, Townhouse
Materials
- Frame, Stone
- Roof: Shingle
Condition
- Year built: 2019
Details
- Warranty included: Yes
Utilities & green energy
- Electric: Generator, 220 Volts, 150 Amp Service
- Sewer: Public Sewer
- Water: Public
- Utilities for property: for Gas Range, for Electric Dryer, Washer Hookup, Icemaker Connection
Green energy
- Energy efficient items: Thermostat
Community & HOA
Community
- Features: Shopping, Medical Facility, House of Worship, Adult Community
- Security: Security Gate, Security System
- Senior community: Yes
HOA
- Services included: Insurance
- HOA fee: $545 monthly
Location
- Region: Millis
Financial & listing details
- Price per square foot: $447/sqft
- Annual tax amount: $17
- Date on market: 1/8/2026
Price history
| Date | Event | Price |
|---|---|---|
| 9/22/2023 | Sold | $1,056,995-3.9%$447/sqft |
Source: MLS PIN #73115637 Report a problem | ||
| 6/4/2023 | Contingent | $1,099,995$465/sqft |
Source: MLS PIN #73115637 Report a problem | ||
| 5/24/2023 | Listed for sale | $1,099,995$465/sqft |
Source: MLS PIN #73115637 Report a problem | ||
Public tax history
Tax history is unavailable.
Neighborhood: 02054
Nearby homes
- $975,0002 bd3 ba2.9k sqft12 Glen Ellen Blvd #6, Millis, MA 02054Sold

- $309,4002 bd3 ba2.4k sqft6 Plimpton Farm Rd, Millis, MA 02054Off Market
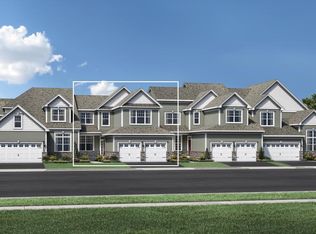
- $905,4002 bd3 ba2.5k sqft49 Richardson Dr, Millis, MA 02054Off Market
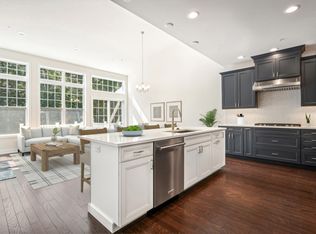
- $835,2002 bd3 ba2.4k sqft20 Plimpton Farm Rd, Millis, MA 02054Off Market
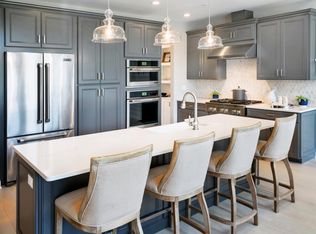
- $883,0002 bd3 ba2.4k sqft12 Plimpton Farm Rd, Millis, MA 02054Off Market
- $885,6002 bd3 ba2.4k sqft14 Plimpton Farm Rd, Millis, MA 02054Off Market
- $900,4002 bd3 ba2.5k sqft46 Richardson Dr, Millis, MA 02054Off Market
- $846,3002 bd3 ba2.3k sqft21 Plimpton Farm Rd, Millis, MA 02054Off Market
Nearby schools
GreatSchools rating
- 5/10Clyde F Brown Elementary SchoolGrades: PK-5Distance: 2.2 mi
- 8/10Millis Middle SchoolGrades: 6-8Distance: 2.4 mi
- 7/10Millis High SchoolGrades: 9-12Distance: 2.4 mi
Get a cash offer in 3 minutes
Find out how much your home could sell for in as little as 3 minutes with a no-obligation cash offer.
Estimated market value
$1,165,300
Get a cash offer in 3 minutes
Find out how much your home could sell for in as little as 3 minutes with a no-obligation cash offer.
Estimated market value
$1,165,300
- Massachusetts
- Norfolk County
- Millis
- 02054
- 14 Glen Ellen Blvd Unit 7
Nearby cities
Nearby zip codes
Other Millis Topics
