Welcome to 14 Glen Ivy Drive, a meticulously upgraded 5-bedroom, 3.5-bath home offering 2,850 square feet of refined living designed for both luxury and everyday comfort. From the moment you arrive, this residence impresses with elegant finishes, thoughtful upgrades, and exceptional indoor-outdoor entertaining spaces rarely found at this price point. The main level features a spacious primary suite along with a guest bedroom and two full bathrooms—ideal for multi-generational living or private guest accommodations. Upstairs, you’ll find three additional bedrooms, a beautifully renovated full bath, and hardwood floors throughout the entire second level. At the heart of the home is the chef’s kitchen, showcasing new custom cabinetry with soft-close doors, crown molding, pull-out shelving, and a stunning 11’ quartz waterfall island that comfortably seats five. A 48” ZLINE 7-burner double oven with matching luxury hood, farmhouse sink, and designer lighting complete this show-stopping space. Coffered ceilings, plantation shutters, and wainscoting elevate the home’s timeless elegance. The primary suite is a true retreat, enhanced with hardwood floors, custom ceiling beams, plantation shutters, voice-controlled lighting, and built-in cabinetry with quartz countertops and a beverage refrigerator. The spa-inspired primary bath features new tile flooring, vessel sinks with quartz countertops, custom tile accents, and a heated towel rack. The custom walk-in closet offers built-in shelving for optimal organization. Additional interior highlights include a front bedroom converted into a stylish bar/lounge with cabinetry, granite countertops, refrigerator, and upgraded lighting and full bath with quartz countertops, tile flooring, vessel sink. Off the kitchen is a custom wine room with motion-activated lighting and a custom entry door; a laundry room with barn door and motion-detecting lights; and fresh paint, hardwoods, with new light fixtures throughout the entire home. All closets are equipped with hands-free motion-sensor lighting. All bathrooms are upgraded with bidet toilets with heated seats and remote controlled. Step outside to your private backyard oasis, designed for year-round entertaining. Enjoy a custom stone-built outdoor kitchen with gas line and $5,000 Delta built-in grill, elegant copper gas lanterns, a large stone wood-burning fireplace, slate-covered rear patio, screened porch with Trex flooring and aluminum sunshade shutters, and a custom English wood door. Pebble rock and stone walkways and smart-enabled exterior outlets complete this exceptional outdoor space. Linden Park features two dog parks within the community, offering a convenient and fun space for pets to play and socialize just steps from home. This home offers a rare combination of luxury upgrades, functional design, and exceptional craftsmanship—all in a prime Simpsonville location. Schedule your private showing today and experience 14 Glen Ivy Drive for yourself.
Sold for $590,000
$590,000
14 Glen Ivy Dr, Simpsonville, SC 29681
5beds
2,850sqft
Single Family Residence, Residential
Built in 2015
4,791 Square Feet Lot
$590,300 Zestimate®
$207/sqft
$2,414 Estimated rent
Home value
$590,300
$561,000 - $620,000
$2,414/mo
Zestimate® history
Owner options
List your home for rent
$2,414/mo
Rent Zestimate®
Find your next renter with Zillow Rental Manager. Plus, with online applications, you can quickly screen prospective tenants – for free.
$2,414/mo
Rent Zestimate®
Refinance and save
$3,450/mo
Est. payment
Refinancing to a lower rate could help reduce your monthly payments and save thousands over the life of the loan.
$3,450/mo
Est. payment
Explore your selling options
Work with a Zillow partner agent
Leverage their expertise and Zillow's premium Showcase listings to get your home seen by more buyers.
Get startedList with your own agent
Get your home in front of millions of buyers by listing it on Zillow.
Learn how to do itSell it yourself
Take full control of how buyers see your home on Zillow by listing For Sale by Owner (FSBO).
List your homeWhat's special
Large stone wood-burning fireplacePlantation shuttersCustom english wood doorFarmhouse sinkGuest bedroomElegant copper gas lanternsVoice-controlled lighting
Zillow last checked:
Listing updated:
Listed by:
Chadwick Chambers 864-380-9658,
Wilson Associates
Bought with:
Amanda Braghirol
Upstate Experts Realty
Source: Greater Greenville AOR,MLS#: 1579989
Facts & features
Interior
Bedrooms & bathrooms
- Bedrooms: 5
- Bathrooms: 3
- Full bathrooms: 3
- Main level bathrooms: 2
- Main level bedrooms: 2
Primary bedroom
- Area: 208
- Dimensions: 13 x 16
Bedroom 2
- Area: 108
- Dimensions: 9 x 12
Bedroom 3
- Area: 208
- Dimensions: 13 x 16
Bedroom 4
- Area: 182
- Dimensions: 13 x 14
Bedroom 5
- Area: 120
- Dimensions: 6 x 20
Primary bathroom
- Features: Double Sink, Full Bath, Shower-Separate, Tub-Separate, Walk-In Closet(s)
- Level: Main
Dining room
- Area: 120
- Dimensions: 12 x 10
Family room
- Area: 324
- Dimensions: 18 x 18
Kitchen
- Area: 180
- Dimensions: 10 x 18
Bonus room
- Area: 297
- Dimensions: 11 x 27
Heating
- Forced Air, Natural Gas
Cooling
- Central Air, Electric
Appliances
- Included: Dishwasher, Disposal, Self Cleaning Oven, Electric Oven, Gas Oven, Microwave, Electric Water Heater, Tankless Water Heater
- Laundry: 1st Floor, Walk-in, Gas Dryer Hookup
Features
- High Ceilings, Ceiling Fan(s), Ceiling Smooth, Open Floorplan, Soaking Tub, Walk-In Closet(s), Coffered Ceiling(s), Countertops – Quartz, Pantry, Radon System
- Flooring: Ceramic Tile, Wood
- Basement: None
- Attic: Storage
- Number of fireplaces: 1
- Fireplace features: Gas Log, Gas Starter
Interior area
- Total structure area: 2,818
- Total interior livable area: 2,850 sqft
Property
Parking
- Total spaces: 2
- Parking features: Attached, Paved
- Attached garage spaces: 2
- Has uncovered spaces: Yes
Features
- Levels: Two
- Stories: 2
- Patio & porch: Patio, Front Porch
- Exterior features: Outdoor Grill
Lot
- Size: 4,791 Square Feet
- Dimensions: 50 x 100 x 50 x 100
- Features: Sprklr In Grnd-Partial Yd, 1/2 Acre or Less
- Topography: Level
Details
- Parcel number: 0297020102600
Construction
Type & style
- Home type: SingleFamily
- Architectural style: Craftsman
- Property subtype: Single Family Residence, Residential
Materials
- Hardboard Siding
- Foundation: Crawl Space
- Roof: Architectural
Condition
- Year built: 2015
Utilities & green energy
- Sewer: Public Sewer
- Water: Public
- Utilities for property: Cable Available, Underground Utilities
Community & HOA
Community
- Features: Sidewalks
- Security: Smoke Detector(s)
- Subdivision: Linden Park
HOA
- Has HOA: Yes
- Services included: Street Lights
Location
- Region: Simpsonville
Financial & listing details
- Price per square foot: $207/sqft
- Tax assessed value: $446,400
- Annual tax amount: $167
- Date on market: 1/23/2026
Price history
| Date | Event | Price |
|---|---|---|
| 4/30/2026 | Sold | $590,000-1.8%$207/sqft |
Source:  Greater Greenville AOR #1579989 Report a problem Greater Greenville AOR #1579989 Report a problem | ||
| 2/18/2026 | Contingent | $601,000$211/sqft |
Source: Greater Greenville AOR #1579989 Report a problem | ||
| 1/23/2026 | Listed for sale | $601,000+30.9%$211/sqft |
Source: Greater Greenville AOR #1579989 Report a problem | ||
| 7/12/2021 | Listing removed | -- |
Source: Owner Report a problem | ||
| 6/28/2021 | Listed for sale | $459,000+18%$161/sqft |
Source: Owner Report a problem | ||
| 3/24/2021 | Listing removed | -- |
Source: Owner Report a problem | ||
| 7/15/2019 | Listing removed | $389,000$136/sqft |
Source: Owner Report a problem | ||
| 7/1/2019 | Price change | $389,000-0.2%$136/sqft |
Source: Owner Report a problem | ||
| 6/11/2019 | Listed for sale | $389,900+1.3%$137/sqft |
Source: Owner Report a problem | ||
| 6/12/2018 | Listing removed | $385,000$135/sqft |
Source: Owner Report a problem | ||
| 6/4/2018 | Listed for sale | $385,000+22.2%$135/sqft |
Source: Owner Report a problem | ||
| 7/12/2016 | Sold | $315,000-0.3%$111/sqft |
Source: Greater Greenville AOR #1319400 Report a problem | ||
| 5/18/2016 | Pending sale | $315,900$111/sqft |
Source: Keller Williams - Greenville, SC #1319400 Report a problem | ||
| 4/8/2016 | Price change | $315,900+3.3%$111/sqft |
Source: Keller Williams - Greenville, SC #1319400 Report a problem | ||
| 10/17/2015 | Listed for sale | $305,900+664.8%$107/sqft |
Source: KELLER WILLIAMS REALTY #1310140 Report a problem | ||
| 7/16/2015 | Sold | $40,000-10.9%$14/sqft |
Source: Public Record Report a problem | ||
| 5/11/2015 | Listed for sale | $44,900$16/sqft |
Source: PROVIDENCE REALTY and MARKETING #1300644 Report a problem | ||
Public tax history
| Year | Property taxes | Tax assessment |
|---|---|---|
| 2024 | $167 | $446,400 |
| 2023 | $167 | $446,400 |
| 2022 | $167 -93.1% | $446,400 +40% |
| 2021 | $2,418 -1.1% | $318,850 +4.5% |
| 2020 | $2,445 0% | $305,020 |
| 2019 | $2,446 +6% | $305,020 |
| 2018 | $2,308 | $305,020 +2400.2% |
| 2017 | $2,308 | $12,200 -96% |
| 2016 | $2,308 +80.2% | $305,020 +662.5% |
| 2015 | $1,281 +566.9% | $40,000 -21.6% |
| 2014 | $192 -14.2% | $51,000 |
| 2013 | $224 +3.6% | $51,000 |
| 2012 | $216 +1.7% | -- |
| 2011 | $213 +1.3% | -- |
| 2010 | $210 | -- |
| 2009 | -- | -- |
| 2008 | -- | -- |
Find assessor info on the county website
Neighborhood: 29681
Nearby homes
- $408,5004,791 Square Feet10 Glen Ivy Dr, Simpsonville, SC 29681Off Market
- $517,6005 bd4 ba3.3k sqft104 Worthington Ct, Simpsonville, SC 29681Off Market
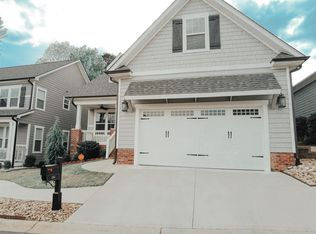
- $40,000-- bd-- ba-- sqft6 Glen Ivy Dr, Simpsonville, SC 29681Off Market
- $525,0004 bd4 ba2.8k sqft6 Glen Ivy Dr, Simpsonville, SC 29681Sold
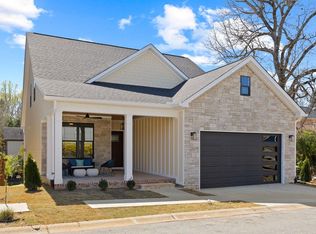
- $406,4003 bd3 ba2.7k sqft18 Glen Ivy Dr, Simpsonville, SC 29681Off Market
- $459,8003 bd3 ba2.5k sqft22 Worthington Ct, Simpsonville, SC 29681Off Market
- $--4,356 Square FeetLOT 16 Linden Park LOT 16, Simpsonville, SC 29681Off Market
- $496,7003 bd4 ba2.5k sqft108 Worthington Ct, Simpsonville, SC 29681Off Market
Nearby schools
GreatSchools rating
- 9/10Simpsonville Elementary SchoolGrades: PK-5Distance: 0.9 mi
- 9/10Hillcrest Middle SchoolGrades: 6-8Distance: 0.4 mi
- 9/10Hillcrest High SchoolGrades: 9-12Distance: 3 mi
Schools provided by the listing agent
- Elementary: Simpsonville
- Middle: Hillcrest
- High: Hillcrest
Source: Greater Greenville AOR. This data may not be complete. We recommend contacting the local school district to confirm school assignments for this home.
Get a cash offer in 3 minutes
Find out how much your home could sell for in as little as 3 minutes with a no-obligation cash offer.
Estimated market value
$590,300
Get a cash offer in 3 minutes
Find out how much your home could sell for in as little as 3 minutes with a no-obligation cash offer.
Estimated market value
$590,300
- South Carolina
- Greenville County
- Simpsonville
- 29681
- 14 Glen Ivy Dr
Nearby cities
Nearby zip codes
Other Simpsonville Topics
