Skip main navigation
Closed
  • $449,900

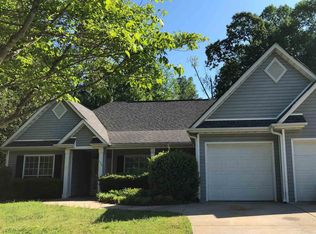
    14 Glenleigh Way, Newnan, GA 30265

    4beds
    2,380sqft
    Single Family Residence
    Built in 2000
    0.48 Acres Lot
    $449,000 Zestimate®
    $189/sqft
    $2,449 Estimated rent

    Home value

    $449,000

    $413,000 - $489,000

    $2,449/mo

    Zestimate® history
    Loading
    Loading...

    Owner options

    List your home for rent

    $2,449/mo

    Rent Zestimate®

    Find your next renter with Zillow Rental Manager. Plus, with online applications, you can quickly screen prospective tenants – for free.

    Learn more

    $2,449/mo

    Rent Zestimate®

    Refinance and save

    $3,620/mo

    Est. payment

    Refinancing to a lower rate could help reduce your monthly payments and save thousands over the life of the loan.

    See today's rates

    $3,620/mo

    Est. payment

    Explore your selling options

    Work with a Zillow partner agent

    Leverage their expertise and Zillow's premium Showcase listings to get your home seen by more buyers.

    Get started

    List with your own agent

    Get your home in front of millions of buyers by listing it on Zillow.

    Learn how to do it

    Sell it yourself

    Take full control of how buyers see your home on Zillow by listing For Sale by Owner (FSBO).

    List your home

    What's special

    Deck overlooking backyardGranite top islandRocking chair front porchPlantation shuttersWalk-in closetStainless appliancesTiled backsplash
    Fantastic home in sought after Summergrove!! Two story foyer with hardwood flooring. Spacious Kitchen with Granite Countertops, tiled backsplash, stainless appliances, Granite top island, pantry, hardwood flooring, built-in desk with granite countertop, plantation shutters. Family Room with hardwood flooring and fireplace with marble surround and gas logs with gas starter. Dining room with picture molding, plantation shutters, trey ceiling. Office or formal living room with plantation shutters. Primary bedroom has a double trey ceiling, tiled primary bathroom with double vanity sinks built into a piece of furniture, soaking tub with tiled surround, separate tiled shower with frameless glass surround & walk-in closet. 3 guest bedrooms upstairs, one bedroom has a walk-in closet, and another guest bedroom has a sitting room with an en-suite tiled bathroom with a marble top vanity & tiled shower/tub with frameless glass front. Full unfinished daylight basement with a full finished bathroom. New gas water heater replaced March 2026. Gutter guards, rocking chair front porch, deck overlooking backyard. Enjoy Summergrove's Fabulous amenities to include 3 Pools, 100 acre Lake, Tennis, Pickleball, Golf Course, Club House & Sidewalks! Quick access to shops/restaurants of Ashley Park, Hospital, I-85 and Atlanta Airport.

    Zillow last checked:

    Listing updated:

    Listed by:

    Tom W Barron 404-936-7422,

    Lindsey's Inc., Realtors

    Bought with:

    Kalie Clickner, 428464

    Keller Williams Realty Atl. Partners

    Source: GAMLS,MLS#: 10705781MLS Logo

    Facts & features

    Interior

    Bedrooms & bathrooms
    • Bedrooms: 4
    • Bathrooms: 4
    • Full bathrooms: 3
    • 1/2 bathrooms: 1
    Dining room
    • Features: Separate Room
    Kitchen
    • Features: Breakfast Area, Kitchen Island, Pantry, Solid Surface Counters
    Heating
    • Central, Dual, Forced Air, Natural Gas
    Cooling
    • Ceiling Fan(s), Central Air, Dual, Electric
    Appliances
    • Included: Dishwasher, Disposal, Gas Water Heater, Microwave, Oven/Range (Combo), Stainless Steel Appliance(s)
    • Laundry: In Hall, Laundry Closet, Upper Level
    Features
    • Double Vanity, Separate Shower, Soaking Tub, Tile Bath, Tray Ceiling(s), Entrance Foyer, Vaulted Ceiling(s), Walk-In Closet(s)
    • Flooring: Carpet, Hardwood, Tile
    • Windows: Double Pane Windows
    • Basement: Bath Finished,Concrete,Daylight,Exterior Entry,Full,Interior Entry
    • Attic: Pull Down Stairs
    • Number of fireplaces: 1
    • Fireplace features: Factory Built, Family Room, Gas Log, Gas Starter
    Interior area
    • Total structure area: 2,380
    • Total interior livable area: 2,380 sqft
    • Finished area above ground: 2,380
    • Finished area below ground: 0

    Property

    Parking
    • Total spaces: 2
    • Parking features: Attached, Garage, Garage Door Opener, Kitchen Level
    • Has attached garage: Yes
    Features
    • Levels: Two
    • Stories: 2
    • Patio & porch: Deck, Porch
    • Fencing: Back Yard,Wood
    Lot
    • Size: 0.48 Acres
    • Features: Cul-De-Sac, Level, Sloped
    Details
    • Parcel number: SG4 147

    Construction

    Type & style
    • Home type: SingleFamily
    • Architectural style: Craftsman,Traditional
    • Property subtype: Single Family Residence
    Materials
    • Concrete, Stone
    • Foundation: Slab
    • Roof: Composition
    Condition
    • Resale
    • New construction: No
    • Year built: 2000

    Utilities & green energy

    • Electric: 220 Volts
    • Sewer: Public Sewer
    • Water: Public
    • Utilities for property: Cable Available, Electricity Available, High Speed Internet, Natural Gas Available, Phone Available, Sewer Connected, Underground Utilities, Water Available

    Community & neighborhood

    Security
    • Security features: Carbon Monoxide Detector(s), Smoke Detector(s)
    Community
    • Community features: Clubhouse, Lake, Park, Playground, Pool, Sidewalks, Street Lights, Tennis Court(s), Near Shopping
    Location
    • Region: Newnan
    • Subdivision: Summergrove

    HOA & financial

    HOA
    • Has HOA: Yes
    • HOA fee: $925 annually
    • Services included: Facilities Fee, Management Fee, Reserve Fund, Swimming, Tennis

    Other

    Other facts
    • Listing agreement: Exclusive Right To Sell
    • Listing terms: 1031 Exchange,Cash,Conventional,FHA,VA Loan

    Price history

    DateEventPrice
    4/6/2026Sold$449,900$189/sqft
    Source: GAMLS #10705781 Report a problem
    3/12/2026Pending sale$449,900$189/sqft
    Source: GAMLS #10705781 Report a problem
    3/7/2026Listed for sale$449,900+94%$189/sqft
    Source: GAMLS #10705781 Report a problem
    10/28/2004Sold$231,900+33.2%$97/sqft
    Source: Public Record Report a problem
    9/1/2004Sold$174,135-18.9%$73/sqft
    Source: Public Record Report a problem
    9/6/2000Sold$214,800$90/sqft
    Source: Public Record Report a problem

    Public tax history

    YearProperty taxesTax assessment
    2025$3,610 +3.7%$154,028 -1.1%
    2024$3,482 -3.6%$155,775 +2.5%
    2023$3,612 +8%$151,961 +18.7%
    2022$3,346 +19.4%$128,069 +21.2%
    2021$2,803 -10.1%$105,632 -6.9%
    2020$3,117 +11.9%$113,420 +23%
    2019$2,786 +0.4%$92,196
    2018$2,774 +3%$92,196 +3%
    2017$2,694 +0.1%$89,473
    2016$2,692 -0.1%$89,473 +12.9%
    2015$2,694 +11.5%$79,262 +9.4%
    2014$2,417 $72,456
    2013-- --
    2012-- --
    2011-- --
    2010-- --
    2009-- --
    2008-- --
    2007-- --
    2006-- --
    2005-- --
    2004-- --
    2003-- --
    2002-- --
    2001$1,821 --
    2000-- --

    Find assessor info on the county website

    Neighborhood: 30265

    Nearby schools

    GreatSchools rating
    Schools provided by the listing agent
    • Elementary: Welch
    • Middle: Lee
    • High: East Coweta

    Source: GAMLS. This data may not be complete. We recommend contacting the local school district to confirm school assignments for this home.

    Get a cash offer in 3 minutes
    Find out how much your home could sell for in as little as 3 minutes with a no-obligation cash offer.
    Estimated market value
    $449,000
    Get a cash offer in 3 minutes
    Find out how much your home could sell for in as little as 3 minutes with a no-obligation cash offer.
    Estimated market value
    $449,000