Skip main navigation
Off market
  • $827,700

    14 Glenn Ln, New City, NY 10956

    4beds
    2,104sqft
    Raised Ranch
    Built in 1976
    0.59 Acres Lot
    $827,700 Zestimate®
    $393/sqft
    $4,796 Estimated rent

    Home value

    $827,700

    $786,000 - $877,000

    $4,796/mo

    Zestimate® history
    Loading
    Loading...

    Owner options

    List your home for rent

    $4,796/mo

    Rent Zestimate®

    Find your next renter with Zillow Rental Manager. Plus, with online applications, you can quickly screen prospective tenants – for free.

    Learn more

    $4,796/mo

    Rent Zestimate®

    Refinance and save

    $5,705/mo

    Est. payment

    Refinancing to a lower rate could help reduce your monthly payments and save thousands over the life of the loan.

    See today's rates

    $5,705/mo

    Est. payment

    Explore your selling options

    Work with a Zillow partner agent

    Leverage their expertise and Zillow's premium Showcase listings to get your home seen by more buyers.

    Get started

    List with your own agent

    Get your home in front of millions of buyers by listing it on Zillow.

    Learn how to do it

    Sell it yourself

    Take full control of how buyers see your home on Zillow by listing For Sale by Owner (FSBO).

    List your home

    What's special

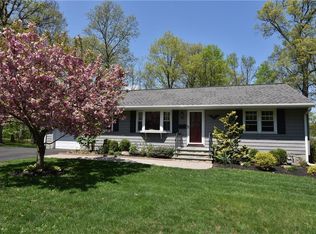
    Beautiful 4-bedroom, 3-bath Raised Ranch with a fabulous backyard. Charming curb appeal with lush landscaping, stone paver path, antiqued partial brick frontage, and portico entrance. Enter and step up to a light-filled main level with airy open floor plan and hardwood floors throughout. Living room has gracious picture window and opens to a dining room with sliding-glass doors to the deck and open sight lines to the kitchen, an ideal layout for entertaining. Inviting eat-in kitchen features stone tile floor, granite countertops, tile backsplash, recessed lighting, under-counter hood lighting, door to deck, and high-end stainless-steel electric appliances including dishwasher. Retreat down the hall to the serene master suite with roomy dual closets and full en-suite bath. Two lovely additional bedrooms on main level, plus full hall bath and hall closet for extra storage. Relax in downstairs family room with deck door, custom wet bar, large bay window, and wood-burning stove set in beautiful brick-surround accent wall. Ground- floor bedroom with bay window, plus a full bath, laundry, and two-car attached garage. Incredible private backyard with tiered deck, pool, stone paver patio, and mature garden beds with babbling brook. New Central Air Unit. Conveniently located on a cul-de-sac street close to transit, restaurants, and more!

    This property is not currently displayed as for sale or rent on Zillow. This may be different from what's on other websites or public sources.

    Facts & features

    Interior

    Bedrooms & bathrooms
    • Bedrooms: 4
    • Bathrooms: 3
    • Full bathrooms: 3
    Heating
    • Baseboard, Gas
    Cooling
    • Central
    Appliances
    • Included: Dishwasher, Dryer, Refrigerator, Washer
    Features
    • Ceiling Fan(s), Wet Bar, Pantry, Central Vacuum, Eat-in Kitchen, Hardwood Floors As Seen, Master Bath, Dishwasher, Dryer, Light Fixtures, Refrigerator, Washer, Shed, Walk Out Basement, Formal Dining Room, Alarm System, Cook Top, B/I Shelves, Attic Fan, Wall Oven, Wood Burning Stove, Woodburning Stove
    • Flooring: Hardwood
    • Basement: Finished
    • Has fireplace: Yes
    Interior area
    • Structure area source: Municipality
    • Total interior livable area: 2,104 sqft

    Property

    Parking
    • Parking features: Garage - Attached
    Features
    • Patio & porch: Patio
    • Exterior features: Vinyl
    • Has view: Yes
    • View description: Water
    • Has water view: Yes
    • Water view: Water
    • Waterfront features: Lake
    Lot
    • Size: 0.59 Acres
    • Features: Level, Partly Wooded
    • Land development status: Actual
    Details
    • Additional structures: Shed
    • Parcel number: 3920895114128

    Construction

    Type & style
    • Home type: SingleFamily
    • Architectural style: Raised Ranch
    • Property subtype: Raised Ranch
    Materials
    • Metal
    Condition
    • Actual
    • Year built: 1976
    • Major remodel year: 2017

    Utilities & green energy

    • Sewer: Municipal
    • Water: Municipal

    Community & HOA

    Community
    • Security: Security System
    Location
    • Region: New City

    Financial & listing details

    • Price per square foot: $393/sqft
    • Tax assessed value: $147,820
    • Road surface type: Public

    Price history

    DateEventPrice
    11/14/2019Sold$525,000-1.9%$250/sqft
    Source: OneKey® MLS as distributed by MLS GRID #H4940216 Report a problem
    10/4/2019Pending sale$535,000$254/sqft
    Source: Coldwell Banker Residential Brokerage - Hudson Valley Regional Sales Center Office #4940216 Report a problem
    6/1/2019Listed for sale$535,000$254/sqft
    Source: Coldwell Banker Res Brokerage #4940216 Report a problem

    Public tax history

    YearProperty taxesTax assessment
    2025-- $147,820
    2024-- $147,820
    2023-- $147,820
    2022-- $147,820
    2021-- $147,820
    2020-- $147,820
    2019-- $147,820
    2018-- $147,820
    2017$4,702 $147,820 +4.4%
    2016-- $141,600
    2015-- $141,600
    2014-- $141,600
    2013-- $141,600
    2012-- $141,600
    2011-- $141,600
    2010-- $141,600
    2009-- $141,600
    2007-- $141,600
    2006-- $141,600
    2005-- $141,600
    2004-- $141,600
    2003-- $141,600 +3.7%
    2002-- $136,600
    2001-- $136,600
    2000-- $136,600
    Find assessor info on the county website

    Neighborhood: 10956

    Nearby schools

    GreatSchools rating
    Schools provided by the listing agent
    • Elementary: Link
    • Middle: Felix Festa
    • High: Clarkstown South
    • District: Clarkstown

    Source: The MLS. This data may not be complete. We recommend contacting the local school district to confirm school assignments for this home.

    Get a cash offer in 3 minutes
    Find out how much your home could sell for in as little as 3 minutes with a no-obligation cash offer.
    Estimated market value
    $827,700
    Get a cash offer in 3 minutes
    Find out how much your home could sell for in as little as 3 minutes with a no-obligation cash offer.
    Estimated market value
    $827,700