Enjoy the invitIng relaxed atmosphere that New Seabury has to offer in this grand contemporary home. Upon entering the spacious foyer area, you are captivated by the bright and open floor plan with high ceilings and a wall of sliders embracing the natural light. The spacious living room, kitchen, dining and family room are all connected providing a wonderful flow for entertaining and enjoyment by all. The grand primary suite is also located on the main level providing easy one level living if so desired. Meander to the upper level and find another guest suite as well as two additional bedrooms and an office area. For added living space, the finished walk out lower level contains a second family room area with kitchenette, a 5th sleeping area as well as a finished room great for a den, office, or whatever your needs may be! The back yard offers private space for relaxing. This home is conveniently located to all New Seabury and Mashpee have to offer, including beaches, golf, shopping and great dining!
Pending
Price cut: $210K (7/26)
$1,990,000
14 Glenneagle Drive, Mashpee, MA 02649
4beds
5,146sqft
Single Family Residence
Built in 1998
0.62 Acres Lot
$2,102,400 Zestimate®
$387/sqft
$69/mo HOA
What's special
Spacious foyer areaHigh ceilings
- 69 days
- 160
- 0
Zillow last checked:
Listing updated:
Listed by:
Marian Oost-Lievense 203-812-9570,
New Seabury Sotheby's International Realty,
Richard W Coleman 508-878-3437,
New Seabury Sotheby's International Realty
Source: CCIMLS,MLS#: 22603344
Facts & features
Interior
Bedrooms & bathrooms
- Bedrooms: 4
- Bathrooms: 5
- Full bathrooms: 4
- 1/2 bathrooms: 1
Heating
- Natural Gas
Cooling
- Central Air
Appliances
- Included: Trash Compactor, Dishwasher, Refrigerator, Wall/Oven Cook Top, Natural Gas, Water Heater
Features
- Cedar Closet(s), Recessed Lighting, Walk-In Closet(s), Wet Bar
- Flooring: Wood, Tile, Carpet
- Basement: Finished,Full
- Number of fireplaces: 1
Interior area
- Total structure area: 5,146
- Total interior livable area: 5,146 sqft
Property
Parking
- Total spaces: 7
- Parking features: Direct Access, Garage Door Opener, Gravel
- Attached garage spaces: 2
Features
- Stories: 2
- Patio & porch: Deck
- Spa features: Hot Tubs/Spa
Lot
- Size: 0.62 Acres
- Features: Gentle Sloping, Golf Course Frontage
Details
- Parcel number: MASH M:0116 B:0000 L:00630
- Special conditions: Standard
Construction
Type & style
- Home type: SingleFamily
- Property subtype: Single Family Residence
Materials
- Shingle Siding
- Roof: Asphalt
Condition
- Year built: 1998
Utilities & green energy
- Water: Public
Community & HOA
Community
- Features: Conservation Area
- Subdivision: Greensward
HOA
- Has HOA: Yes
- Amenities included: Road Maintenance, Common Area, Marina, Security
- Services included: Common Area
- HOA fee: $825 annually
Location
- Region: Mashpee
Financial & listing details
- Price per square foot: $387/sqft
- Tax assessed value: $1,957,600
- Annual tax amount: $12,548
- Date on market: 7/10/2026
- Cumulative days on market: 36 days
Estimated market value
$2,102,400
$2.00M - $2.21M
$5,812/mo
Price history
| Date | Event | Price |
|---|---|---|
| 8/13/2026 | Pending sale | $1,990,000$387/sqft |
Source:  CCIMLS #22603344 Report a problem CCIMLS #22603344 Report a problem | ||
| 7/26/2026 | Price change | $1,990,000-9.5%$387/sqft |
Source: CCIMLS #22603344 Report a problem | ||
| 7/10/2026 | Listed for sale | $2,200,000+69.9%$428/sqft |
Source: CCIMLS #22603344 Report a problem | ||
| 12/25/2015 | Listing removed | $1,295,000$252/sqft |
Source: Robert Paul Properties #21506797 Report a problem | ||
| 7/10/2015 | Listed for sale | $1,295,000+115.9%$252/sqft |
Source: Robert Paul Properties, Inc. #21506797 Report a problem | ||
| 11/23/1998 | Sold | $599,900+379.9%$117/sqft |
Source: Public Record Report a problem | ||
| 4/9/1998 | Sold | $125,000$24/sqft |
Source: Public Record Report a problem | ||
Public tax history
| Year | Property taxes | Tax assessment |
|---|---|---|
| 2025 | $12,348 +13.9% | $1,865,300 +10.6% |
| 2024 | $10,844 +8% | $1,686,400 +17.8% |
| 2023 | $10,038 +5.2% | $1,431,900 +22.6% |
| 2022 | $9,539 +2% | $1,167,600 +13.2% |
| 2021 | $9,352 +2.8% | $1,031,100 +3% |
| 2020 | $9,100 +6.1% | $1,001,100 +5.7% |
| 2019 | $8,574 0% | $947,400 -1.5% |
| 2018 | $8,577 -1.2% | $961,500 +1.8% |
| 2017 | $8,680 -0.7% | $944,500 -0.2% |
| 2016 | $8,744 +3.1% | $946,300 +1.6% |
| 2015 | $8,485 -2.1% | $931,400 +0.9% |
| 2014 | $8,670 +0.5% | $923,300 -0.7% |
| 2013 | $8,629 +2.9% | $929,800 -0.7% |
| 2012 | $8,389 +0.8% | $936,300 -0.7% |
| 2011 | $8,324 +6.6% | $942,700 -5.9% |
| 2010 | $7,808 +13.1% | $1,002,300 +1.5% |
| 2009 | $6,901 +5.6% | $987,300 -0.6% |
| 2008 | $6,535 +13.7% | $993,200 +0.9% |
| 2007 | $5,747 -13.5% | $984,100 -1.1% |
| 2006 | $6,645 +7.9% | $994,800 +4.9% |
| 2005 | $6,157 -14.2% | $948,700 +28.8% |
| 2004 | $7,174 +1.1% | $736,500 -1.3% |
| 2003 | $7,099 +6.8% | $746,500 |
| 2002 | $6,644 +4.6% | $746,500 +59.6% |
| 2001 | $6,353 | $467,800 |
Find assessor info on the county website
Monthly payment
Est. payment
Payment breakdown
Explore the cost of this home by adjusting the details. Changes won't be saved.Climate risks
Neighborhood: 02649

Similar homes
- $1,850,0004 bd4 ba4k sqft6 Heron Way, Mashpee, MA 02649For Sale

 MLS ID #22604024, Victoria Pastuisaca, Kinlin Grover Compass. CCIMLS
 - $2,295,0004 bd6 ba6.6k sqft100 The Paddock Circle, Mashpee, MA 02649For Sale
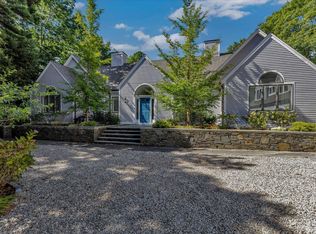 MLS ID #22603201, Mark A Thompson, New Seabury Sotheby's International Realty. CCIMLS
 - $1,995,0004 bd4 ba3.8k sqft20 Eagle Drive, Mashpee, MA 02649For Sale
 MLS ID #22603605, Team Willowbend, Southworth Willowbend RE, LLC. CCIMLS
 - $2,215,0004 bd5 ba3.1k sqft46 Greensward Circle, Mashpee, MA 02649For Sale
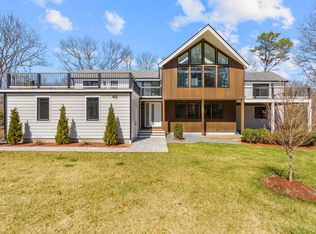 MLS ID #22600266, Marian Oost-Lievense, New Seabury Sotheby's International Realty. CCIMLS
 - $1,995,0005 bd4 ba4.9k sqft2 Jillson Way, East Sandwich, MA 02537For SaleMLS ID #22604671, Cindy Houlihan, Berkshire Hathaway HomeServices Robert Paul Properties. CCIMLS
- $1,650,0003 bd2 ba3.4k sqft29 Pimlico Pond Road, Mashpee, MA 02649For SaleMLS ID #22604586, Kim A Hanlon, Alante Real Estate. CCIMLS
- $2,300,0003 bd5 ba3.6k sqft86 Pimlico Pond Road, Mashpee, MA 02649For SaleMLS ID #22604517, Robert B Kinlin, Berkshire Hathaway HomeServices Robert Paul Properties. CCIMLS
- $1,545,0004 bd4 ba3k sqft110 Wheeler Road, Mashpee, MA 02649For SaleMLS ID #22603003, James E Murphy, Jr, Murphy Real Estate. CCIMLS
- $1,995,0004 bd3 ba2.6k sqft420 Starboard Lane, Osterville, MA 02655For SaleMLS ID #22602737, Jack B Cotton, Jr, Sotheby's International Realty. CCIMLS
- $1,995,0007 bd4 ba3.7k sqft17,17A,17B Cranberry Lane, Falmouth, MA 02540For SaleMLS ID #22601428, Susan Challenger, Sotheby's International Realty. CCIMLS
- $2,399,9004 bd4 ba4.2k sqft48 Country Club Lane, Mashpee, MA 02649For SaleMLS ID #22604546, Kenneth E Marsters, Prime Homes. CCIMLS
- $2,100,0004 bd4 ba3.9k sqft22 Country Club Lane, Mashpee, MA 02649New ConstructionMLS ID #22600230, Kenneth E Marsters, Prime Homes. CCIMLS
- $1,650,0004 bd5 ba3.1k sqft79 Neshobe Road, Mashpee, MA 02649For SaleMLS ID #22601224, Bartolomei & Souza Team, Sotheby's International Realty. CCIMLS
- $2,000,0003 bd3 ba2.8k sqft276 Shore Street, Falmouth, MA 02540For SaleMLS ID #22600294, Laurie J Jacobson, eXp Realty, LLC. CCIMLS
- $1,795,0003 bd3 ba2.6k sqft105 Bay Road, Cotuit, MA 02635For SaleMLS ID #22603313, Bonnie Zappala Britt, Sotheby's International Realty. CCIMLS
- $1,999,0003 bd4 ba2.9k sqft16 Alder Lane, North Falmouth, MA 02556For SaleMLS ID #22604248, Janet Michienzi, William Raveis Real Estate & Home Services. CCIMLS
- $1,755,0003 bd3 ba2.8k sqft68 Front Street, Oak Bluffs, MA 02557For SaleMLS ID #22604610, Alyssa M Halisky, Wallace & Co. Sotheby's International Realty. CCIMLS
- $2,100,0004 bd5 ba4.2k sqft350 Plum Street, West Barnstable, MA 02668For SaleMLS ID #22603074, The Norton Team, Kinlin Grover Compass. CCIMLS
- $2,495,0004 bd5 ba5k sqft6 Kerna Drive, Buzzards Bay, MA 02532For SaleMLS ID #22604578, David Eldredge, Realty Solutions, Inc.. CCIMLS
