Welcome to 14 Glenwood Circle! Nestled within a secluded cul-de-sac, this charming single-family home beckons with its picturesque setting and undeniable allure. As you approach, the expansive front lawn exudes a sense of warmth and hospitality, inviting you to explore further. Step through the enclosed porch, a serene sanctuary where mornings begin with the promise of quiet moments. The open living room filled with natural light, creates a peaceful ambiance. From cozy evenings to game nights with loved ones, this room resonates warmth. Beyond, a dining room adorned with sliding doors, seamlessly blending indoor and outdoor living. Step outside onto your private oasis, where the lush greenery and a deck make it the perfect backdrop for eating al fresco and friendly gatherings. In the kitchen, stir up delicious meals with ample countertops, stainless appliances and upper and lower cabinetry inspiring creativity and culinary delights for the whole family to savor. Venture upstairs to discover three bedrooms with ample closet space and a full bath to indulge in luxurious self-care. The fully finished lower level is great for entertaining and relaxing. Round off the lower level with laundry facilities and a powder room for added convenience. Located near shopping, dining, and recreational amenities, as well as easy access to the airport and Center City, 14 Glenwood Circle offers the perfect blend of convenience and tranquility. Come, experience the comfort of your new home!
Sold for $340,000
$340,000
14 Glenwood Cir, Aldan, PA 19018
3beds
1,600sqft
Single Family Residence
Built in 1952
0.28 Acres Lot
$371,600 Zestimate®
$213/sqft
$2,268 Estimated rent
Home value
$371,600
$353,000 - $390,000
$2,268/mo
Zestimate® history
Owner options
List your home for rent
$2,268/mo
Rent Zestimate®
Find your next renter with Zillow Rental Manager. Plus, with online applications, you can quickly screen prospective tenants – for free.
$2,268/mo
Rent Zestimate®
Refinance and save
$2,359/mo
Est. payment
Refinancing to a lower rate could help reduce your monthly payments and save thousands over the life of the loan.
$2,359/mo
Est. payment
Explore your selling options
Work with a Zillow partner agent
Leverage their expertise and Zillow's premium Showcase listings to get your home seen by more buyers.
Get startedList with your own agent
Get your home in front of millions of buyers by listing it on Zillow.
Learn how to do itSell it yourself
Take full control of how buyers see your home on Zillow by listing For Sale by Owner (FSBO).
List your homeWhat's special
Private oasisNatural lightCenter cityExpansive front lawnLuxurious self - careEnclosed porchLaundry facilities
Zillow last checked:
Listing updated:
Listed by:
Stefania Zuccarini 215-485-2015,
Compass RE,
Listing Team: Kristin Mcfeely Team
Bought with:
Ms. Madalyn J Eleby, RS331349
Realty Mark Associates-CC
Source: Bright MLS,MLS#: PADE2065186
Facts & features
Interior
Bedrooms & bathrooms
- Bedrooms: 3
- Bathrooms: 2
- Full bathrooms: 1
- 1/2 bathrooms: 1
Rooms
- Room types: Living Room, Dining Room, Primary Bedroom, Bedroom 2, Kitchen, Family Room, Bedroom 1, Other, Attic
Heating
- Central, Oil
Cooling
- Central Air, Natural Gas
Appliances
- Included: Refrigerator, Washer, Dryer, Dishwasher, Electric Water Heater
- Laundry: Lower Level, In Basement, Dryer In Unit, Washer In Unit
Features
- Ceiling Fan(s), Eat-in Kitchen
- Flooring: Wood, Vinyl, Carpet
- Basement: Finished
- Has fireplace: No
Interior area
- Total structure area: 1,600
- Total interior livable area: 1,600 sqft
- Finished area above ground: 1,600
Property
Parking
- Total spaces: 4
- Parking features: On Street, Driveway, Detached Carport
- Carport spaces: 2
- Uncovered spaces: 2
Accessibility
- Accessibility features: None
Features
- Levels: Multi/Split,Two
- Stories: 2
- Patio & porch: Porch, Deck
- Exterior features: Sidewalks, Street Lights
- Pool features: None
- Fencing: Other
Lot
- Size: 0.28 Acres
- Features: Cul-De-Sac, Level, Front Yard, Rear Yard, SideYard(s)
Details
- Additional structures: Above Grade
- Parcel number: 01000041813
- Zoning: R
- Special conditions: Standard
Construction
Type & style
- Home type: SingleFamily
- Architectural style: Colonial
- Property subtype: Single Family Residence
Materials
- Brick, Vinyl Siding
- Foundation: Concrete Perimeter
- Roof: Shingle
Condition
- New construction: No
- Year built: 1952
Utilities & green energy
- Electric: 100 Amp Service
- Sewer: Public Sewer
- Water: Public
- Utilities for property: Cable Connected
Community & HOA
Community
- Subdivision: Aldan
HOA
- Has HOA: No
Location
- Region: Aldan
- Municipality: ALDAN BORO
Financial & listing details
- Price per square foot: $213/sqft
- Tax assessed value: $155,620
- Annual tax amount: $6,058
- Date on market: 4/12/2024
- Listing agreement: Exclusive Right To Sell
- Listing terms: Conventional,VA Loan,Cash,FHA
- Inclusions: Washer, Dryer, Refrigerator
- Ownership: Fee Simple
Price history
| Date | Event | Price |
|---|---|---|
| 5/28/2024 | Sold | $340,000+4.6%$213/sqft |
Source:  Bright MLS #PADE2065186 Report a problem Bright MLS #PADE2065186 Report a problem | ||
| 4/16/2024 | Contingent | $325,000$203/sqft |
Source: Bright MLS #PADE2065186 Report a problem | ||
| 4/12/2024 | Listed for sale | $325,000+113.8%$203/sqft |
Source: Bright MLS #PADE2065186 Report a problem | ||
| 1/3/2003 | Sold | $152,000$95/sqft |
Source: Public Record Report a problem | ||
Public tax history
| Year | Property taxes | Tax assessment |
|---|---|---|
| 2026 | $6,687 +7.2% | $155,620 |
| 2025 | $6,239 +2.6% | $155,620 |
| 2024 | $6,081 +5.2% | $155,620 |
| 2023 | $5,783 +2.1% | $155,620 |
| 2022 | $5,663 | $155,620 |
| 2021 | $5,663 +896.6% | $155,620 +49.6% |
| 2020 | $568 -8.4% | $104,050 |
| 2019 | $620 -89.9% | $104,050 |
| 2018 | $6,112 +970.4% | $104,050 |
| 2017 | $571 | $104,050 |
| 2016 | $571 | $104,050 |
| 2015 | $571 | $104,050 |
| 2014 | $571 +2.8% | $104,050 |
| 2013 | $556 +2.8% | $104,050 |
| 2012 | $540 +0.3% | $104,050 |
| 2011 | $539 +2% | $104,050 |
| 2010 | $528 +7.5% | $104,050 |
| 2009 | $491 | $104,050 |
| 2008 | $491 +8.3% | $104,050 |
| 2007 | $454 | $104,050 |
| 2006 | $454 | $104,050 |
| 2005 | $454 -2% | $104,050 |
| 2004 | $463 +8.5% | $104,050 |
| 2003 | $427 +7.9% | $104,050 |
| 2002 | $395 | $104,050 |
| 2000 | $395 | $104,050 |
Find assessor info on the county website
Neighborhood: 19018
Nearby homes
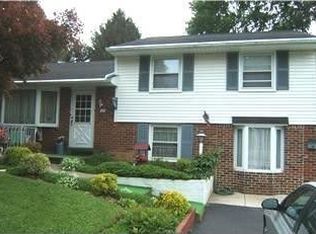
- $334,3003 bd2 ba1.7k sqft10 Glenwood Cir, Aldan, PA 19018Off Market
- $180,2002 bd1 ba896 sqft36 Glenwood Cir, Clifton Heights, PA 19018Off Market
- $177,5002 bd1 ba952 sqft20 Glenwood Cir, Clifton Heights, PA 19018Off Market
- $273,8003 bd1 ba1.5k sqft18 Glenwood Cir, Aldan, PA 19018Off Market
- $270,6003 bd1 ba1.4k sqft6 Glenwood Cir, Aldan, PA 19018Off Market
- $340,0003 bd2 ba1.7k sqft15 Glenwood Cir, Aldan, PA 19018Sold
- $274,5003 bd1 ba1.4k sqft22 Glenwood Cir, Aldan, PA 19018Off Market
- $325,7003 bd2 ba1.4k sqft19 Glenwood Cir, Aldan, PA 19018Off Market
Nearby schools
GreatSchools rating
- 5/10Aldan Elementary SchoolGrades: K-6Distance: 0.3 mi
- 3/10Penn Wood Middle SchoolGrades: 7-8Distance: 1.7 mi
- 4/10Penn Wood High SchoolGrades: 9-12Distance: 1.6 mi
Schools provided by the listing agent
- District: William Penn
Source: Bright MLS. This data may not be complete. We recommend contacting the local school district to confirm school assignments for this home.
Get a cash offer in 3 minutes
Find out how much your home could sell for in as little as 3 minutes with a no-obligation cash offer.
Estimated market value
$371,600
Get a cash offer in 3 minutes
Find out how much your home could sell for in as little as 3 minutes with a no-obligation cash offer.
Estimated market value
$371,600
- Pennsylvania
- Delaware County
- Clifton Heights
- 19018
- 14 Glenwood Cir
Nearby cities
Nearby zip codes
Other Clifton Heights Topics
