2ND CHANCE OPPORTUNITY! Buyer did not secure financing; Appraised well over list. Discover timeless charm & contemporary elegance in this updated Craftsman Colonial, where classic architecture meets modern design. Be the first to enjoy a NEW kitchen w/ SS appliances, gas range, quartz countertops, new cabinets & pantry for all the extras. Perfectly designed for everyday living & effortless entertaining w/ a generous living room featuring preserved natural wood, beamed ceiling, built-ins & cozy FP. The adjoining dining room offers more classic charm w/ built-in hutch, window seat & natural wood accents. A welcoming foyer, stylish half bath & practical mudroom complete the main level. Upstairs, you’ll find an updated full bath & 4 well-proportioned bedrooms, including a private enclosed porch in the primary. The lower level provides laundry & ample storage, while outside, a 2-car garage, level yard & covered front porch create the perfect setting for morning coffee or evening relaxation.
Sold for $445,000
$445,000
14 Glenwood Cir, Longmeadow, MA 01106
4beds
1,660sqft
Single Family Residence
Built in 1919
8,150 Square Feet Lot
$462,500 Zestimate®
$268/sqft
$3,114 Estimated rent
Home value
$462,500
$416,000 - $513,000
$3,114/mo
Zestimate® history
Owner options
List your home for rent
$3,114/mo
Rent Zestimate®
Find your next renter with Zillow Rental Manager. Plus, with online applications, you can quickly screen prospective tenants – for free.
$3,114/mo
Rent Zestimate®
Refinance and save
$2,933/mo
Est. payment
Refinancing to a lower rate could help reduce your monthly payments and save thousands over the life of the loan.
$2,933/mo
Est. payment
Explore your selling options
Work with a Zillow partner agent
Leverage their expertise and Zillow's premium Showcase listings to get your home seen by more buyers.
Get startedList with your own agent
Get your home in front of millions of buyers by listing it on Zillow.
Learn how to do itSell it yourself
Take full control of how buyers see your home on Zillow by listing For Sale by Owner (FSBO).
List your homeWhat's special
Cozy fpCovered front porchBeamed ceilingNew kitchenDining roomNatural wood accentsStylish half bath
Zillow last checked:
Listing updated:
Listed by:
Angela M. Accorsi 413-374-2023,
Coldwell Banker Realty - Western MA 413-567-8931
Bought with:
Kelley & Katzer Team
Kelley & Katzer Real Estate, LLC
Source: MLS PIN,MLS#: 73397181
Facts & features
Interior
Bedrooms & bathrooms
- Bedrooms: 4
- Bathrooms: 2
- Full bathrooms: 1
- 1/2 bathrooms: 1
Primary bedroom
- Features: Closet, Flooring - Hardwood
- Level: Second
Bedroom 2
- Features: Closet, Flooring - Hardwood
- Level: Second
Bedroom 3
- Features: Closet, Flooring - Hardwood
- Level: Second
Bedroom 4
- Features: Closet, Flooring - Hardwood
- Level: Second
Primary bathroom
- Features: No
Bathroom 1
- Features: Bathroom - Half, Flooring - Vinyl, Remodeled
- Level: First
Bathroom 2
- Features: Bathroom - Full, Bathroom - Half, Flooring - Vinyl
- Level: Second
Dining room
- Features: Closet, Flooring - Hardwood, Crown Molding, Decorative Molding, Window Seat
- Level: Main,First
Kitchen
- Features: Flooring - Vinyl, Pantry, Countertops - Stone/Granite/Solid, Cabinets - Upgraded, Remodeled, Stainless Steel Appliances, Gas Stove
- Level: Main,First
Living room
- Features: Flooring - Hardwood, Crown Molding, Decorative Molding
- Level: Main,First
Heating
- Steam, Natural Gas
Cooling
- Window Unit(s)
Appliances
- Included: Gas Water Heater, Water Heater, Range, Dishwasher, Disposal, Refrigerator, Washer, Dryer, Range Hood, Plumbed For Ice Maker
- Laundry: Electric Dryer Hookup, Washer Hookup, In Basement
Features
- Decorative Molding, Entrance Foyer, Mud Room
- Flooring: Laminate, Hardwood, Flooring - Hardwood, Flooring - Vinyl
- Doors: French Doors
- Windows: Insulated Windows, Storm Window(s)
- Basement: Interior Entry,Concrete,Unfinished
- Number of fireplaces: 1
- Fireplace features: Living Room
Interior area
- Total structure area: 1,660
- Total interior livable area: 1,660 sqft
- Finished area above ground: 1,660
Property
Parking
- Total spaces: 6
- Parking features: Detached, Garage Door Opener, Storage, Paved Drive, Off Street, Paved
- Garage spaces: 2
- Uncovered spaces: 4
Accessibility
- Accessibility features: No
Features
- Patio & porch: Porch, Porch - Enclosed
- Exterior features: Porch, Porch - Enclosed, Rain Gutters
Lot
- Size: 8,150 Square Feet
- Features: Level
Details
- Parcel number: M:0345 B:0003 L:0054,2544556
- Zoning: RA1
Construction
Type & style
- Home type: SingleFamily
- Architectural style: Colonial,Bungalow,Craftsman
- Property subtype: Single Family Residence
Materials
- Frame
- Foundation: Block
- Roof: Shingle
Condition
- Year built: 1919
Utilities & green energy
- Electric: Circuit Breakers, 100 Amp Service
- Sewer: Public Sewer
- Water: Public
- Utilities for property: for Gas Range, for Electric Dryer, Washer Hookup, Icemaker Connection
Green energy
- Energy efficient items: Thermostat
Community & HOA
Community
- Features: Shopping, Pool, Tennis Court(s), Park, Walk/Jog Trails, Golf, Highway Access, House of Worship, Public School, University
HOA
- Has HOA: No
Location
- Region: Longmeadow
Financial & listing details
- Price per square foot: $268/sqft
- Tax assessed value: $345,300
- Annual tax amount: $7,293
- Date on market: 12/13/2025
- Road surface type: Paved
Price history
| Date | Event | Price |
|---|---|---|
| 9/15/2025 | Sold | $445,000+3.7%$268/sqft |
Source: MLS PIN #73397181 Report a problem | ||
| 8/19/2025 | Contingent | $429,000$258/sqft |
Source: MLS PIN #73397181 Report a problem | ||
| 8/14/2025 | Listed for sale | $429,000+3.4%$258/sqft |
Source: MLS PIN #73397181 Report a problem | ||
| 7/6/2025 | Contingent | $415,000$250/sqft |
Source: MLS PIN #73397181 Report a problem | ||
| 6/26/2025 | Listed for sale | $415,000+66.1%$250/sqft |
Source: MLS PIN #73397181 Report a problem | ||
| 2/26/2021 | Listing removed | -- |
Source: Owner Report a problem | ||
| 3/8/2020 | Listing removed | $1,975$1/sqft |
Source: Owner Report a problem | ||
| 12/19/2019 | Price change | $1,975-6%$1/sqft |
Source: Owner Report a problem | ||
| 5/3/2019 | Listed for rent | $2,100+10.5%$1/sqft |
Source: Owner Report a problem | ||
| 11/3/2018 | Listing removed | $1,900$1/sqft |
Source: Owner Report a problem | ||
| 10/10/2018 | Listed for rent | $1,900-2.6%$1/sqft |
Source: Owner Report a problem | ||
| 6/29/2017 | Listing removed | $1,950$1/sqft |
Source: Owner Report a problem | ||
| 6/3/2017 | Listed for rent | $1,950$1/sqft |
Source: Owner Report a problem | ||
| 7/27/2016 | Listing removed | $249,900$151/sqft |
Source: Owner Report a problem | ||
| 7/15/2016 | Listed for sale | $249,900+51.5%$151/sqft |
Source: Owner Report a problem | ||
| 7/6/2005 | Sold | $165,000$99/sqft |
Source: Public Record Report a problem | ||
Public tax history
| Year | Property taxes | Tax assessment |
|---|---|---|
| 2025 | $7,293 +2.1% | $345,300 |
| 2024 | $7,141 +6.7% | $345,300 +18.3% |
| 2023 | $6,690 +0% | $291,900 +7.6% |
| 2022 | $6,687 +3.9% | $271,400 +4.3% |
| 2021 | $6,435 -0.6% | $260,100 +2.8% |
| 2020 | $6,474 +10.8% | $253,100 +4.3% |
| 2019 | $5,844 -0.4% | $242,600 +0.7% |
| 2018 | $5,866 +3.2% | $241,000 |
| 2017 | $5,683 +3.4% | $241,000 +6.7% |
| 2016 | $5,496 +1.9% | $225,900 -1.1% |
| 2015 | $5,392 +34.2% | $228,300 +4.3% |
| 2014 | $4,016 -19% | $218,800 -5% |
| 2013 | $4,959 +7% | $230,200 -2.3% |
| 2012 | $4,635 +1.5% | $235,500 -3.3% |
| 2011 | $4,568 +2.6% | $243,600 |
| 2010 | $4,453 +1.6% | $243,600 -5% |
| 2009 | $4,385 +5.6% | $256,300 +4.7% |
| 2008 | $4,154 +9.2% | $244,900 |
| 2007 | $3,803 -1.2% | $244,900 -2.9% |
| 2006 | $3,850 +28.9% | $252,300 +44.6% |
| 2005 | $2,987 +1.3% | $174,500 +11.8% |
| 2004 | $2,949 +4.8% | $156,100 |
| 2003 | $2,814 +25.1% | $156,100 +39.9% |
| 2002 | $2,249 | $111,600 |
Find assessor info on the county website
Neighborhood: 01106
Nearby homes
- $385,1003 bd1 ba1.7k sqft26 Glenwood Cir, Longmeadow, MA 01106Off Market
- $417,9003 bd1 ba1.4k sqft174 Edgewood Ave, Longmeadow, MA 01106Off Market
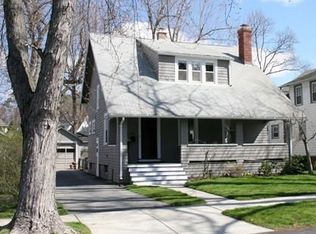
- $425,7003 bd2 ba1.6k sqft168 Edgewood Ave, Longmeadow, MA 01106Off Market

- $422,1004 bd3 ba1.7k sqft178 Edgewood Ave, Longmeadow, MA 01106Off Market

- $344,5003 bd1 ba1.3k sqft30 Glenwood Cir, Longmeadow, MA 01106Off Market
- $345,0003 bd2 ba1.3k sqft13 Glenwood Cir, Longmeadow, MA 01106Sold
- $511,2004 bd1 ba1.9k sqft184 Edgewood Ave, Longmeadow, MA 01106Off Market
- $382,2003 bd2 ba1.5k sqft158 Edgewood Ave, Longmeadow, MA 01106Off Market
Nearby schools
GreatSchools rating
- 8/10CenterGrades: K-5Distance: 0.9 mi
- 7/10Williams Middle SchoolGrades: 6-8Distance: 1.2 mi
- 8/10Longmeadow High SchoolGrades: 9-12Distance: 1.4 mi
Schools provided by the listing agent
- High: Lhs
Source: MLS PIN. This data may not be complete. We recommend contacting the local school district to confirm school assignments for this home.


Get pre-qualified for a loan
At Zillow Home Loans, we can pre-qualify you in as little as 5 minutes with no impact to your credit score.An equal housing lender. NMLS #10287.
Sell for more on Zillow
Get a Zillow Showcase℠ listing at no additional cost and you could sell for .
$462,500
2% more
+$9,250
With Zillow Showcase(estimated)
$471,750
- Massachusetts
- Hampden County
- Longmeadow
- 01106
- 14 Glenwood Cir
Nearby cities
Nearby zip codes
Other Longmeadow Topics
