Skip main navigation
Closed
  • $455,000

    14 Glenwood Hill Ln, Mills River, NC 28759

    3beds
    2,054sqft
    Single Family Residence
    Built in 2001
    0.23 Acres Lot
    $462,000 Zestimate®
    $222/sqft
    $2,331 Estimated rent

    Home value

    $462,000

    $439,000 - $485,000

    $2,331/mo

    Zestimate® history
    Loading
    Loading...

    Owner options

    List your home for rent

    $2,331/mo

    Rent Zestimate®

    Find your next renter with Zillow Rental Manager. Plus, with online applications, you can quickly screen prospective tenants – for free.

    Learn more

    $2,331/mo

    Rent Zestimate®

    Refinance and save

    $2,793/mo

    Est. payment

    Refinancing to a lower rate could help reduce your monthly payments and save thousands over the life of the loan.

    See today's rates

    $2,793/mo

    Est. payment

    Explore your selling options

    Work with a Zillow partner agent

    Leverage their expertise and Zillow's premium Showcase listings to get your home seen by more buyers.

    Get started

    List with your own agent

    Get your home in front of millions of buyers by listing it on Zillow.

    Learn how to do it

    Sell it yourself

    Take full control of how buyers see your home on Zillow by listing For Sale by Owner (FSBO).

    List your home

    What's special

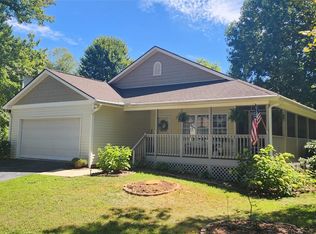
    The Glens of Aberdeen, the best neighborhood you have never heard of and its cherished by its residents. This prime location between Hendersonville and Asheville adds to its appeal. Discover this new listing that boasts vaulted ceilings, new appliances, recently updated hardwood floors, and a spacious primary suite with the largest closet of any home you will see. The two-car garage and inviting front porch are desirable features that will enhance your living experience. Situated on a corner lot, this home offers added privacy and space with a neighboring common area. Impeccably maintained and very clean, this home exudes pride of ownership. The community includes a pool, clubhouse, and fitness center. Noteworthy features that also distinguish this home include a gas log fireplace, double vanities in the primary bath, and a well-appointed eat-in kitchen, perfect for entertaining. The screened porch is a delightful spot for your morning coffee or a good book. Set your appointment soon.

    Zillow last checked:

    Listing updated:

    Listed by:

    Scott Barfield scott@sbrcarolinas.com,

    Scott Barfield Realty And Land Company,

    Leslie Barfield,

    Scott Barfield Realty And Land Company

    Bought with:

    Jim Boyd

    Howard Hanna Beverly-Hanks

    Source: Canopy MLS as distributed by MLS GRID,MLS#: 4105875MLS Logo

    Facts & features

    Interior

    Bedrooms & bathrooms
    • Bedrooms: 3
    • Bathrooms: 3
    • Full bathrooms: 2
    • 1/2 bathrooms: 1
    Primary bedroom
    • Features: Walk-In Closet(s)
    • Level: Upper
    Bedroom s
    • Level: Upper
    Bathroom half
    • Level: Main
    Bathroom full
    • Level: Upper
    Bathroom full
    • Level: Upper
    Kitchen
    • Features: Open Floorplan
    • Level: Main
    Laundry
    • Level: Upper
    Living room
    • Features: Vaulted Ceiling(s)
    • Level: Main
    Heating
    • Forced Air, Heat Pump, Natural Gas
    Cooling
    • Ceiling Fan(s), Central Air, Heat Pump
    Appliances
    • Included: Dishwasher, Disposal, Electric Oven, Electric Range, Gas Water Heater
    • Laundry: Upper Level
    Features
    • Open Floorplan
    • Flooring: Carpet, Vinyl, Wood
    • Has basement: No
    • Fireplace features: Gas Log, Living Room
    Interior area
    • Total structure area: 2,054
    • Total interior livable area: 2,054 sqft
    • Finished area above ground: 2,054
    • Finished area below ground: 0

    Property

    Parking
    • Total spaces: 2
    • Parking features: Attached Garage, Garage on Main Level
    • Attached garage spaces: 2
    Features
    • Levels: Two
    • Stories: 2
    • Patio & porch: Covered, Deck, Front Porch, Screened
    • Pool features: Community
    Lot
    • Size: 0.23 Acres
    • Features: Corner Lot, Level, Wooded
    Details
    • Parcel number: 9968574
    • Zoning: Res
    • Special conditions: Standard

    Construction

    Type & style
    • Home type: SingleFamily
    • Property subtype: Single Family Residence
    Materials
    • Vinyl
    • Foundation: Crawl Space
    • Roof: Shingle
    Condition
    • New construction: No
    • Year built: 2001

    Utilities & green energy

    • Sewer: Public Sewer
    • Water: City
    • Utilities for property: Underground Utilities

    Community & HOA

    Community
    • Features: Clubhouse, Fitness Center
    • Subdivision: Glens Of Aberdeen
    HOA
    • Has HOA: Yes
    • HOA fee: $135 monthly
    • HOA name: Cedar Management Group
    Location
    • Region: Mills River
    • Elevation: 2000 Feet

    Financial & listing details

    • Price per square foot: $222/sqft
    • Tax assessed value: $406,100
    • Annual tax amount: $1,750
    • Date on market: 2/2/2024
    • Cumulative days on market: 36 days
    • Listing terms: Cash,Conventional,VA Loan
    • Road surface type: Asphalt, Paved

    Price history

    DateEventPrice
    4/19/2024Sold$455,000-2.2%$222/sqft
    Source: Canopy MLS as distributed by MLS GRID #4105875 Report a problem
    2/14/2024Price change$465,000-3.1%$226/sqft
    Source: Canopy MLS as distributed by MLS GRID #4105875 Report a problem
    2/2/2024Listed for sale$480,000+93.5%$234/sqft
    Source: Canopy MLS as distributed by MLS GRID #4105875 Report a problem
    3/15/2006Sold$248,000$121/sqft
    Source: Public Record Report a problem

    Public tax history

    YearProperty taxesTax assessment
    2025$1,750 $406,100
    2024$1,750 $406,100
    2023$1,750 +21.9%$406,100 +58.7%
    2022$1,436 $255,900
    2021-- $255,900
    2020$1,436 $255,900
    2019$1,436 $255,900 +7.9%
    2018$1,436 +7.1%$237,200
    2017$1,340 $237,200
    2016-- $237,200
    2015-- $237,200 +4.1%
    2014-- $227,900
    2013-- $227,900
    2012-- $227,900
    2011-- $227,900 -8.3%
    2010-- $248,500
    2009-- $248,500
    2008-- $248,500
    2007-- $248,500 +34.7%
    2006-- $184,500 -3%
    2005-- $190,300
    Find assessor info on the county website

    Neighborhood: 28759

    Nearby schools

    GreatSchools rating
    Schools provided by the listing agent
    • Elementary: Glen Marlow
    • Middle: Rugby
    • High: West Henderson

    Source: Canopy MLS as distributed by MLS GRID. This data may not be complete. We recommend contacting the local school district to confirm school assignments for this home.

    Get a cash offer in 3 minutes
    Find out how much your home could sell for in as little as 3 minutes with a no-obligation cash offer.
    Estimated market value
    $462,000
    Get a cash offer in 3 minutes
    Find out how much your home could sell for in as little as 3 minutes with a no-obligation cash offer.
    Estimated market value
    $462,000