Situated in the heart of highly sought-after Shrewsbury Boro, you will not want to miss this charming three-bedroom, one bath Ranch located on a small dead-end road. Move-in ready or add your own updated touches. Carpeted floors throughout, minus kitchen and bathroom. A combination living room and dining room is perfectly suited for the way we live today. The dining room features sliding glass doors that lead to the back deck. The back deck includes a removable awning and is surrounded by a spacious concrete patio. The home also features a full unfinished basement with washer and dryer, including backyard access. The large backyard is perfect for playing, gardening, or just plain relaxing. Minutes to restaurants, exquisite NJ beaches & hiking trails galore, The Grove for shopping & Red Hot Red Bank! Near to the train station, Garden State Parkway or Fast Ferry to NYC for an easy commute! Hurry - this will not last! *Sold Strictly As-Is*
Sold for $465,000
$465,000
14 Glorney St, Shrewsbury, NJ 07702
3beds
864sqft
Single Family Residence
Built in 1953
7,405 Square Feet Lot
$823,700 Zestimate®
$538/sqft
$3,193 Estimated rent
Home value
$823,700
$733,000 - $955,000
$3,193/mo
Zestimate® history
Owner options
List your home for rent
$3,193/mo
Rent Zestimate®
Find your next renter with Zillow Rental Manager. Plus, with online applications, you can quickly screen prospective tenants – for free.
$3,193/mo
Rent Zestimate®
Refinance and save
$3,160/mo
Est. payment
Refinancing to a lower rate could help reduce your monthly payments and save thousands over the life of the loan.
$3,160/mo
Est. payment
Explore your selling options
Work with a Zillow partner agent
Leverage their expertise and Zillow's premium Showcase listings to get your home seen by more buyers.
Get startedList with your own agent
Get your home in front of millions of buyers by listing it on Zillow.
Learn how to do itSell it yourself
Take full control of how buyers see your home on Zillow by listing For Sale by Owner (FSBO).
List your homeWhat's special
Full unfinished basementSmall dead-end roadWasher and dryerBack deckLarge backyardSliding glass doors
Zillow last checked:
Listing updated:
Listed by:
Nanci Schweninger 609-410-7515,
Keller Williams Realty - Medford
Bought with:
Nanci Schweninger, 1861195
Keller Williams Realty - Medford
Source: Bright MLS,MLS#: NJMM2003814
Facts & features
Interior
Bedrooms & bathrooms
- Bedrooms: 3
- Bathrooms: 1
- Full bathrooms: 1
- Main level bathrooms: 1
- Main level bedrooms: 3
Rooms
- Room types: Living Room, Dining Room, Primary Bedroom, Bedroom 2, Bedroom 3, Kitchen, Full Bath
Primary bedroom
- Features: Flooring - Carpet
- Level: Main
- Area: 110 Square Feet
- Dimensions: 11 x 10
Bedroom 2
- Features: Flooring - Carpet
- Level: Main
- Area: 99 Square Feet
- Dimensions: 11 x 9
Bedroom 3
- Features: Flooring - Carpet
- Level: Main
- Area: 63 Square Feet
- Dimensions: 9 x 7
Dining room
- Features: Ceiling Fan(s), Flooring - Carpet
- Level: Main
- Area: 63 Square Feet
- Dimensions: 7 x 9
Other
- Features: Bathroom - Tub Shower, Flooring - Ceramic Tile
- Level: Main
Kitchen
- Features: Flooring - Vinyl, Kitchen - Electric Cooking
- Level: Main
- Area: 48 Square Feet
- Dimensions: 8 x 6
Living room
- Features: Flooring - Carpet
- Level: Main
- Area: 196 Square Feet
- Dimensions: 14 x 14
Heating
- Forced Air, Oil
Cooling
- Ceiling Fan(s), Central Air, Electric
Appliances
- Included: Dryer, Oven/Range - Electric, Refrigerator, Range Hood, Electric Water Heater
- Laundry: In Basement, Dryer In Unit, Washer In Unit
Features
- Attic, Ceiling Fan(s), Dry Wall
- Flooring: Carpet, Vinyl, Tile/Brick
- Doors: Sliding Glass, Storm Door(s)
- Windows: Screens
- Basement: Full,Connecting Stairway,Sump Pump
- Has fireplace: No
Interior area
- Total structure area: 864
- Total interior livable area: 864 sqft
- Finished area above ground: 864
Property
Parking
- Total spaces: 1
- Parking features: Asphalt, Shared Driveway, Driveway, On Street
- Uncovered spaces: 1
Accessibility
- Accessibility features: None
Features
- Levels: One
- Stories: 1
- Patio & porch: Porch, Deck
- Exterior features: Lighting, Rain Gutters, Street Lights, Awning(s)
- Pool features: None
Lot
- Size: 7,405 Square Feet
- Dimensions: 50 x 150
- Features: Front Yard, Rear Yard, SideYard(s)
Details
- Additional structures: Above Grade
- Parcel number: 440001900007
- Zoning: RESIDENTIAL
- Special conditions: Standard
Construction
Type & style
- Home type: SingleFamily
- Architectural style: Ranch/Rambler
- Property subtype: Single Family Residence
Materials
- Block, Vinyl Siding, Copper Plumbing
- Foundation: Block
- Roof: Shingle
Condition
- Good
- New construction: No
- Year built: 1953
Utilities & green energy
- Sewer: Public Sewer
- Water: Public
- Utilities for property: Cable Connected, Above Ground
Community & HOA
Community
- Security: Carbon Monoxide Detector(s), Smoke Detector(s)
- Subdivision: None Known
HOA
- Has HOA: No
Location
- Region: Shrewsbury
- Municipality: SHREWSBURY BORO
Financial & listing details
- Price per square foot: $538/sqft
- Tax assessed value: $522,800
- Annual tax amount: $9,577
- Date on market: 7/3/2025
- Listing agreement: Exclusive Right To Sell
- Listing terms: Cash,Conventional,FHA,VA Loan
- Inclusions: Light Fixtures, Kitchen Appliances, Window Treatments, Washer, Dryer, Ceiling Fans, Shed
- Exclusions: Owners Personal Property
- Ownership: Fee Simple
Price history
| Date | Event | Price |
|---|---|---|
| 9/5/2025 | Sold | $465,000$538/sqft |
Source:  Bright MLS #NJMM2003814 Report a problem Bright MLS #NJMM2003814 Report a problem | ||
| 7/9/2025 | Pending sale | $465,000$538/sqft |
Source: Bright MLS #NJMM2003814 Report a problem | ||
| 7/9/2025 | Contingent | $465,000$538/sqft |
Source: Bright MLS #NJMM2003814 Report a problem | ||
| 7/3/2025 | Listed for sale | $465,000$538/sqft |
Source: Bright MLS #NJMM2003814 Report a problem | ||
Public tax history
| Year | Property taxes | Tax assessment |
|---|---|---|
| 2025 | $9,578 +26.6% | $522,800 +26.6% |
| 2024 | $7,564 +3.8% | $412,900 +3.2% |
| 2023 | $7,290 +2.3% | $400,200 +5.9% |
| 2022 | $7,125 +11% | $378,000 +20.2% |
| 2021 | $6,421 +0.9% | $314,500 +1% |
| 2020 | $6,361 +7.7% | $311,300 +1% |
| 2019 | $5,907 | $308,200 +0.6% |
| 2018 | $5,907 +0.8% | $306,300 -0.6% |
| 2017 | $5,858 +5.1% | $308,300 +6.5% |
| 2016 | $5,575 +9.6% | $289,500 +8.1% |
| 2015 | $5,085 +5% | $267,700 +14% |
| 2014 | $4,843 +5.7% | $234,900 |
| 2013 | $4,583 -0.6% | $234,900 +30.9% |
| 2012 | $4,610 +3% | $179,400 |
| 2011 | $4,475 +3.3% | $179,400 |
| 2010 | $4,332 +3.9% | $179,400 |
| 2009 | $4,170 | $179,400 |
| 2008 | -- | $179,400 |
| 2007 | -- | $179,400 |
| 2006 | -- | $179,400 |
| 2005 | -- | $179,400 |
| 2003 | -- | $179,400 +61.9% |
| 2002 | -- | $110,800 |
| 2001 | -- | $110,800 |
Find assessor info on the county website
Neighborhood: 07702
Nearby homes
- $598,4003 bd1 ba1k sqft10 Glorney St, Shrewsbury, NJ 07702Off Market
- $766,5003 bd1 ba1.2k sqft20 Glorney St, Shrewsbury, NJ 07702Off Market
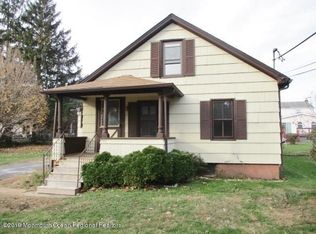
- $1,205,0004 bd4 ba2.4k sqft30 Patterson Ave, Shrewsbury, NJ 07702Off Market
- $736,6004 bd2 ba1.7k sqft19 Allen St, Shrewsbury, NJ 07702Off Market
- $680,2004 bd2 ba1.3k sqft13 Allen St, Shrewsbury, NJ 07702Off Market
- $792,9004 bd2 ba1.6k sqft34 Patterson Ave, Shrewsbury, NJ 07702Off Market
- $839,5003 bd2 ba1.9k sqft25 Allen St, Shrewsbury, NJ 07702Off Market
- $1,429,400-- bd-- ba-- sqft4 Patterson Ave, Shrewsbury, NJ 07702Off Market
Nearby schools
GreatSchools rating
- 8/10Shrewsbury Elementary SchoolGrades: PK-8Distance: 0.4 mi
- 6/10Red Bank Regional High SchoolGrades: 9-12Distance: 1.7 mi
Schools provided by the listing agent
- Elementary: Shrewsbury
- District: Shrewsbury Borough Public Schools
Source: Bright MLS. This data may not be complete. We recommend contacting the local school district to confirm school assignments for this home.
Get a cash offer in 3 minutes
Find out how much your home could sell for in as little as 3 minutes with a no-obligation cash offer.
Estimated market value
$823,700
Get a cash offer in 3 minutes
Find out how much your home could sell for in as little as 3 minutes with a no-obligation cash offer.
Estimated market value
$823,700
- New Jersey
- Monmouth County
- Shrewsbury
- 07702
- 14 Glorney St
Nearby cities
Nearby zip codes
Other Shrewsbury Topics
