Skip main navigation
Sold for $318,000
  • $318,000

    14 Gloucester Court, Cameron, NC 28326

    4beds
    2,453sqft
    Single Family Residence
    Built in 2006
    0.35 Acres Lot
    $317,100 Zestimate®
    $130/sqft
    $2,071 Estimated rent

    Home value

    $317,100

    $289,000 - $349,000

    $2,071/mo

    Zestimate® history
    Loading
    Loading...

    Owner options

    List your home for rent

    $2,071/mo

    Rent Zestimate®

    Find your next renter with Zillow Rental Manager. Plus, with online applications, you can quickly screen prospective tenants – for free.

    Learn more

    $2,071/mo

    Rent Zestimate®

    Refinance and save

    $1,904/mo

    Est. payment

    Refinancing to a lower rate could help reduce your monthly payments and save thousands over the life of the loan.

    See today's rates

    $1,904/mo

    Est. payment

    Explore your selling options

    Work with a Zillow partner agent

    Leverage their expertise and Zillow's premium Showcase listings to get your home seen by more buyers.

    Get started

    List with your own agent

    Get your home in front of millions of buyers by listing it on Zillow.

    Learn how to do it

    Sell it yourself

    Take full control of how buyers see your home on Zillow by listing For Sale by Owner (FSBO).

    List your home

    What's special

    Covered front porchWalk-in showerCorner lotFenced backyard with patioTwo-story foyerKitchen features tile backsplashWalk-in closet
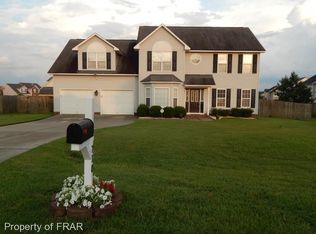
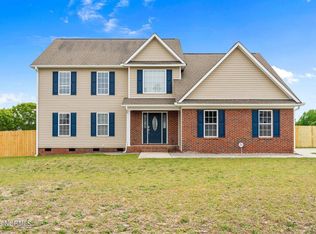
    Classic Home situated less than 30mins from Ft Liberty, Sanford, or Southern Pines. Corner lot featuring Covered Front Porch, Fenced Backyard with Patio, Pavilion, and Sheds. Interior features two-story Foyer, Formal Dining Room, and Formal Living Room with Wood Floors. Family Room features Fireplace with Raised Hearth and Ceiling Fan. Kitchen features Tile Backsplash, Stainless Steel appliances including microwave, 5-burner smooth top Range, and Refrigerator. Laundry Room with additional cabinet storage. Second Floor features Primary Suite with en suite bath featuring Dual Vanity, Garden Tub, Walk-in Shower, Water Closet, and Walk-in Closet. Large Secondary Bedrooms with large closets, and Loft/Flex area. Home is filled with Natural Light and spacious living areas. Ramp removed from front. See more at 3D Tour.

    Zillow last checked:

    Listing updated:

    Listed by:

    Bill Goff 810-397-1929,

    eXp Realty

    Bought with:

    A Non Member

    A Non Member

    Source: Hive MLS,MLS#: 100517645MLS LogoOriginating MLS: Mid Carolina Regional MLS

    Facts & features

    Interior

    Bedrooms & bathrooms
    • Bedrooms: 4
    • Bathrooms: 3
    • Full bathrooms: 2
    • 1/2 bathrooms: 1
    Primary bedroom
    • Level: Second
    • Dimensions: 17.58 x 14
    Bedroom 2
    • Level: Second
    • Dimensions: 12.75 x 10.67
    Bedroom 3
    • Level: Second
    • Length: 11.42
    Bedroom 4
    • Level: Second
    • Dimensions: 24 x 13.83
    Dining room
    • Level: First
    • Dimensions: 12.75 x 12.08
    Family room
    • Level: First
    • Dimensions: 16.25 x 14.42
    Kitchen
    • Level: First
    • Dimensions: 17.5 x 12.33
    Laundry
    • Level: First
    • Dimensions: 10.33 x 7.67
    Living room
    • Level: First
    • Dimensions: 12.83 x 10.67
    Other
    • Description: Foyer
    • Level: First
    • Dimensions: 10.67 x 6.25
    Other
    • Dimensions: 9.33 x 9.33
    Heating
    • Heat Pump, Active Solar, Electric, Solar
    Cooling
    • Heat Pump
    Appliances
    • Included: Electric Oven, Built-In Microwave, Refrigerator, Dishwasher
    • Laundry: Laundry Room
    Features
    • Entrance Foyer, Kitchen Island, Ceiling Fan(s), Walk-in Shower, Blinds/Shades, Gas Log
    • Flooring: Carpet, Tile, Wood
    • Has fireplace: Yes
    • Fireplace features: Gas Log
    Interior area
    • Total structure area: 2,453
    • Total interior livable area: 2,453 sqft

    Property

    Parking
    • Total spaces: 2
    • Parking features: Garage Faces Side, Attached, Garage Door Opener
    • Attached garage spaces: 2
    Accessibility
    • Accessibility features: Accessible Approach with Ramp
    Features
    • Levels: Two
    • Stories: 2
    • Patio & porch: Covered, Patio, Porch
    • Exterior features: Gas Log
    • Fencing: Back Yard,Wood
    Lot
    • Size: 0.35 Acres
    • Features: Corner Lot
    Details
    • Additional structures: Shed(s)
    • Parcel number: 099564 0101 76
    • Zoning: RA-20R
    • Special conditions: Standard

    Construction

    Type & style
    • Home type: SingleFamily
    • Architectural style: Patio
    • Property subtype: Single Family Residence
    Materials
    • Vinyl Siding, Wood Frame
    • Foundation: Slab
    • Roof: Shingle
    Condition
    • New construction: No
    • Year built: 2006

    Utilities & green energy

    • Sewer: Septic Tank
    • Water: County Water
    • Utilities for property: Water Connected

    Community & neighborhood

    Location
    • Region: Cameron
    • Subdivision: Yorkshire Plantation

    HOA & financial

    HOA
    • Has HOA: No

    Other

    Other facts
    • Listing agreement: Exclusive Right To Sell
    • Listing terms: Cash,Conventional,FHA,USDA Loan,VA Loan

    Price history

    DateEventPrice
    2/5/2026Sold$318,000-1.2%$130/sqft
    Source: Hive MLS #100517645 Report a problem
    12/23/2025Contingent$322,000$131/sqft
    Source: eXp Realty #100517645 Report a problem
    12/20/2025Pending sale$322,000$131/sqft
    Source: eXp Realty #10107661 Report a problem
    12/19/2025Contingent$322,000$131/sqft
    Source: Hive MLS #100517645 Report a problem
    12/19/2025Pending sale$322,000$131/sqft
    Source: Doorify MLS #10107661 Report a problem
    10/20/2025Price change$322,000-0.9%$131/sqft
    Source: Doorify MLS #10107661 Report a problem
    8/26/2025Price change$325,000-1.5%$132/sqft
    Source: Hive MLS #100517645 Report a problem
    7/29/2025Price change$330,000-1.5%$135/sqft
    Source: Hive MLS #100517645 Report a problem
    7/7/2025Listed for sale$335,000+34%$137/sqft
    Source: Hive MLS #100517645 Report a problem
    11/24/2021Sold$250,000$102/sqft
    Source: Public Record Report a problem
    9/20/2021Pending sale$250,000$102/sqft
    Source: LPRMLS #667936 Report a problem
    9/15/2021Listed for sale$250,000+25.6%$102/sqft
    Source: LPRMLS #667936 Report a problem
    5/10/2018Listing removed$1,300$1/sqft
    Source: DONOVAN PROPERTIES #532683 Report a problem
    3/6/2018Price change$1,300-3.7%$1/sqft
    Source: DONOVAN PROPERTIES #532683 Report a problem
    11/29/2017Listed for rent$1,350+5.9%$1/sqft
    Source: SS Donovan Inc. Report a problem
    7/14/2015Listing removed$1,275$1/sqft
    Source: DONOVAN PROPERTIES #421663 Report a problem
    6/18/2015Listed for rent$1,275$1/sqft
    Source: DONOVAN PROPERTIES #421663 Report a problem
    2/22/2007Sold$199,000$81/sqft
    Source: Public Record Report a problem

    Public tax history

    YearProperty taxesTax assessment
    2025$1,505 $244,785
    2024$1,505 $244,785
    2023$1,505 $244,785
    2022$1,505 -10.8%$244,785 +32.8%
    2021$1,688 $184,260
    2020$1,688 +0.9%$184,260
    2019$1,673 +2.3%$184,260
    2018$1,636 -5.8%$184,260
    2017$1,737 $184,260 -6.1%
    2016-- $196,140
    2015-- $196,140
    2014-- $196,140
    2012-- $196,140
    2011-- $196,140
    2010-- $196,140 +22.6%
    2008-- $160,020 +20.9%
    2007-- $132,380

    Find assessor info on the county website

    Neighborhood: 28326

    Nearby schools

    GreatSchools rating
    Schools provided by the listing agent
    • Elementary: Johnsonville Elementary School
    • Middle: Highland
    • High: Overhills High School

    Source: Hive MLS. This data may not be complete. We recommend contacting the local school district to confirm school assignments for this home.

    Get a cash offer in 3 minutes
    Find out how much your home could sell for in as little as 3 minutes with a no-obligation cash offer.
    Estimated market value
    $317,100
    Get a cash offer in 3 minutes
    Find out how much your home could sell for in as little as 3 minutes with a no-obligation cash offer.
    Estimated market value
    $317,100