Discover your dream home at 14 Glyndon Drive! This updated, 3-bedroom, 1.5-bath gem has arrived! As you step through the covered front entry, you'll be greeted by gleaming hardwood flooring and an abundance of natural light through large picture windows. The Main level seamlessly flows from Living & Dining Area to the deck and rear yard through sliding glass doors, making it ideal for indoor-outdoor living. The updated gourmet kitchen is a chef's delight, featuring soft-close cabinets, stainless steel appliances including stainless steel farm sink, granite counters, subway tile backsplash and newer ceramic tile flooring. Upstairs, you'll find three generously sized bedrooms with hardwood flooring, fresh paint, and updated closets in two of the rooms. The full bath on this level boasts a ceramic tile surround for the tub-shower and ceramic tile flooring. The lower-level family room is perfect for cozy gatherings, with upgraded, heated, ceramic tile flooring and direct access to the driveway, with parking for two cars and plenty of open street parking for your guests! The rear yard is a private oasis, with new 6’ fencing, making it perfect for family playtime or entertaining guests. Plus, a New Roof was installed in 2024! This home is conveniently located near top-rated schools. Dining & Shopping are a breeze with a host of nearby options. For outdoor enthusiasts, nearby parks such as Reisterstown Regional Park and Sportsplex, and BARC Park are within walking distance and Soldiers Delight Natural Environment Area is a short drive away. With easy access to commuter routes, this home truly has it all. Don't miss out on this fantastic opportunity – schedule your viewing today and make 14 Glyndon Drive your new address!
Sold for $335,000
$335,000
14 Glyndon Dr, Reisterstown, MD 21136
3beds
1,460sqft
Single Family Residence
Built in 1957
7,998 Square Feet Lot
$345,700 Zestimate®
$229/sqft
$2,562 Estimated rent
Home value
$345,700
$315,000 - $380,000
$2,562/mo
Zestimate® history
Owner options
List your home for rent
$2,562/mo
Rent Zestimate®
Find your next renter with Zillow Rental Manager. Plus, with online applications, you can quickly screen prospective tenants – for free.
$2,562/mo
Rent Zestimate®
Refinance and save
$1,704/mo
Est. payment
Refinancing to a lower rate could help reduce your monthly payments and save thousands over the life of the loan.
$1,704/mo
Est. payment
Explore your selling options
Work with a Zillow partner agent
Leverage their expertise and Zillow's premium Showcase listings to get your home seen by more buyers.
Get startedList with your own agent
Get your home in front of millions of buyers by listing it on Zillow.
Learn how to do itSell it yourself
Take full control of how buyers see your home on Zillow by listing For Sale by Owner (FSBO).
List your homeWhat's special
Private oasisFresh paintGleaming hardwood flooringStainless steel appliancesAbundance of natural lightBreakfast barUpdated gourmet kitchen
Zillow last checked:
Listing updated:
Listed by:
Nick Waldner 410-726-7364,
Keller Williams Realty Centre,
Listing Team: Waldner Winters Team, Co-Listing Team: Waldner Winters Team,Co-Listing Agent: Adam Fink 410-812-5789,
Keller Williams Realty Centre
Bought with:
Henry Olaya, 5004751
Northrop Realty
Source: Bright MLS,MLS#: MDBC2107942
Facts & features
Interior
Bedrooms & bathrooms
- Bedrooms: 3
- Bathrooms: 2
- Full bathrooms: 1
- 1/2 bathrooms: 1
Rooms
- Room types: Living Room, Dining Room, Primary Bedroom, Bedroom 2, Bedroom 3, Kitchen, Family Room, Full Bath, Half Bath
Basement
- Area: 0
Heating
- Forced Air, Natural Gas
Cooling
- Central Air, Electric
Appliances
- Included: Microwave, Cooktop, Dishwasher, Disposal, Dryer, Oven, Refrigerator, Stainless Steel Appliance(s), Washer, Water Heater, Gas Water Heater
Features
- Bathroom - Tub Shower, Ceiling Fan(s), Dining Area, Open Floorplan, Eat-in Kitchen, Kitchen - Gourmet, Upgraded Countertops
- Flooring: Hardwood, Ceramic Tile, Heated, Wood
- Doors: Sliding Glass
- Has basement: No
- Has fireplace: No
Interior area
- Total structure area: 1,460
- Total interior livable area: 1,460 sqft
- Finished area above ground: 1,460
- Finished area below ground: 0
Property
Parking
- Parking features: Driveway, On Street
- Has uncovered spaces: Yes
Accessibility
- Accessibility features: None
Features
- Levels: Multi/Split,Three
- Stories: 3
- Patio & porch: Deck
- Pool features: None
Lot
- Size: 7,998 Square Feet
- Dimensions: 1.00 x
Details
- Additional structures: Above Grade, Below Grade
- Parcel number: 04040403049537
- Zoning: RESIDENTIAL
- Special conditions: Standard
Construction
Type & style
- Home type: SingleFamily
- Property subtype: Single Family Residence
Materials
- Brick, Vinyl Siding
- Foundation: Other
Condition
- Excellent
- New construction: No
- Year built: 1957
Utilities & green energy
- Sewer: Public Sewer
- Water: Public
Community & HOA
Community
- Subdivision: Chartley
HOA
- Has HOA: No
Location
- Region: Reisterstown
Financial & listing details
- Price per square foot: $229/sqft
- Tax assessed value: $279,500
- Annual tax amount: $3,083
- Date on market: 9/20/2024
- Listing agreement: Exclusive Right To Sell
- Inclusions: See Disclosures
- Exclusions: See Disclosures
- Ownership: Fee Simple
Price history
| Date | Event | Price |
|---|---|---|
| 1/14/2025 | Sold | $335,000-1.4%$229/sqft |
Source:  Bright MLS #MDBC2107942 Report a problem Bright MLS #MDBC2107942 Report a problem | ||
| 12/9/2024 | Pending sale | $339,900$233/sqft |
Source: Bright MLS #MDBC2107942 Report a problem | ||
| 10/8/2024 | Price change | $339,900-1.4%$233/sqft |
Source: Bright MLS #MDBC2107942 Report a problem | ||
| 9/29/2024 | Price change | $344,900-1.4%$236/sqft |
Source: Bright MLS #MDBC2107942 Report a problem | ||
| 9/20/2024 | Listed for sale | $349,900+16.6%$240/sqft |
Source: Bright MLS #MDBC2107942 Report a problem | ||
| 4/15/2022 | Sold | $300,000+0%$205/sqft |
Source: Bright MLS #MDBC2027360 Report a problem | ||
| 3/16/2022 | Pending sale | $299,900$205/sqft |
Source: Bright MLS #MDBC2027360 Report a problem | ||
| 3/13/2022 | Price change | $299,900-7.7%$205/sqft |
Source: Bright MLS #MDBC2027360 Report a problem | ||
| 2/25/2022 | Price change | $324,900-7.1%$223/sqft |
Source: Bright MLS #MDBC2027360 Report a problem | ||
| 2/17/2022 | Listed for sale | $349,900+106.4%$240/sqft |
Source: Bright MLS #MDBC2027360 Report a problem | ||
| 6/27/2003 | Sold | $169,500+61.4%$116/sqft |
Source: Public Record Report a problem | ||
| 1/31/1995 | Sold | $105,000$72/sqft |
Source: Public Record Report a problem | ||
Public tax history
| Year | Property taxes | Tax assessment |
|---|---|---|
| 2025 | $3,906 +15.3% | $264,200 -5.5% |
| 2024 | $3,388 +9.9% | $279,500 +9.9% |
| 2023 | $3,083 +11% | $254,333 -9% |
| 2022 | $2,778 +12.3% | $279,500 +37% |
| 2021 | $2,472 +0.7% | $204,000 +0.7% |
| 2020 | $2,456 +0.7% | $202,667 -0.7% |
| 2019 | $2,440 +0.7% | $204,000 +2% |
| 2018 | $2,424 +5.3% | $200,000 +5.3% |
| 2017 | $2,302 +9.2% | $189,900 +5.6% |
| 2016 | $2,107 | $179,800 +6% |
| 2015 | $2,107 | $169,700 |
| 2014 | $2,107 | $169,700 |
| 2013 | -- | $169,700 -18.5% |
| 2012 | -- | $208,300 |
| 2011 | -- | $208,300 |
| 2010 | -- | $208,300 -24.2% |
| 2009 | -- | $274,920 +17.9% |
| 2008 | -- | $233,096 +21.9% |
| 2007 | -- | $191,273 +28% |
| 2006 | -- | $149,450 +10.8% |
| 2005 | -- | $134,882 +12.1% |
| 2004 | -- | $120,316 +13.8% |
| 2003 | -- | $105,750 +1.7% |
| 2002 | -- | $103,950 +1.8% |
| 2001 | -- | $102,150 |
Find assessor info on the county website
Neighborhood: 21136
Nearby homes
- $329,100-- bd1 ba1.5k sqft16 Glyndon Dr, Reisterstown, MD 21136Off Market
- $325,9003 bd1 ba995 sqft12 Glyndon Dr, Reisterstown, MD 21136Off Market
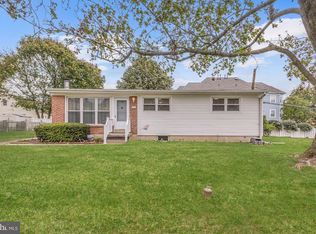
- $433,500-- bd3 ba2.2k sqft9 Lucy Ct #55, Reisterstown, MD 21136Off Market
- $460,0003 bd4 ba3.3k sqft11 Lucy Ct #56, Reisterstown, MD 21136Sold

- $452,6003 bd4 ba2.1k sqft8 Johnsborough Ct #49, Reisterstown, MD 21136Off Market
- $402,9003 bd4 ba2.2k sqft6 Johnsborough Ct #50, Reisterstown, MD 21136Off Market
- $430,0003 bd4 ba2.7k sqft11 Johnsborough Ct #48, Reisterstown, MD 21136Sold
- $481,0003 bd4 ba3.2k sqft9 Johnsborough Ct #47, Reisterstown, MD 21136Off Market
Nearby schools
GreatSchools rating
- 5/10Reisterstown Elementary SchoolGrades: PK-5Distance: 0.6 mi
- 3/10Franklin Middle SchoolGrades: 6-8Distance: 0.4 mi
- 5/10Franklin High SchoolGrades: 9-12Distance: 1 mi
Schools provided by the listing agent
- Elementary: Reisterstown
- Middle: Franklin
- High: Franklin
- District: Baltimore County Public Schools
Source: Bright MLS. This data may not be complete. We recommend contacting the local school district to confirm school assignments for this home.
Get a cash offer in 3 minutes
Find out how much your home could sell for in as little as 3 minutes with a no-obligation cash offer.
Estimated market value
$345,700
Get a cash offer in 3 minutes
Find out how much your home could sell for in as little as 3 minutes with a no-obligation cash offer.
Estimated market value
$345,700
- Maryland
- Baltimore County
- Reisterstown
- 21136
- 14 Glyndon Dr
Nearby cities
Nearby neighborhoods
Nearby zip codes
Other Reisterstown Topics
