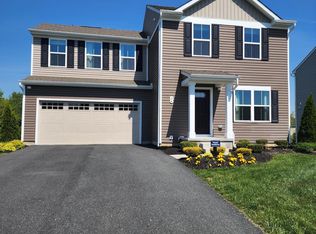
Welcome to 14 Gneiss Road! Nestled on a spacious, corner lot, this beautiful Builder’s model home features 4 bedrooms, 2.5 baths and is loaded with upgrades. Upon arrival, you and your guests will be greeted by stunning curb appeal and a 2-car drive way leading to the spacious 2-car garage. The first level features luxury vinyl plank flooring that flows throughout and welcomes you into the open concept living space that seamlessly connects the living room, dining area, and kitchen. Filled with natural light, the kitchen features modern white cabinetry with a large double-wide sink, stainless steel appliances, a pantry and a large island with breakfast bar, providing the perfect space to cook meals and connect with family and friends. A cozy dining area flanks the kitchen and features sliders to the low maintenance TREX deck overlooking the huge backyard that is ideal for summer BBQ’s, entertaining or trying your green thumb in a vegetable garden. A convenient half bath and formal office completes the main level. The 2nd level features a large primary bedroom suite with a huge walk-in closet, recessed lights and a bright and airy private bathroom with a spacious walk-in shower and double vanity. Are you looking for a home with decent closet space? Well, this level features 3 additional ample-sized bedrooms with WALK-IN CLOSETS!!! A convenient 2nd floor laundry room with washer and dryer included, and a 2nd full bathroom complete this level. There is plenty of additional storage space in the basement that features a large egress window and a 3-piece plumbing rough-in for a bathroom. This space is awaiting your finishing touches for a home gym, theater room, den/game room or workshop. The possibilities are endless! Other notable features of this home include a tankless hot water heater, wifi enabled smart thermostat, ITG home security system with wiring for exterior cameras, wifi enabled garage door opener, warm, neutral paint and modern recessed lights throughout the entire house – including the garage, and a programmable lawn sprinkler system. As the Builder’s model home that has never been lived-in, this house is practically brand new and no detail was spared. This home is simply a MUST SEE!!! A great opportunity and value await the new owner.
Sold for $404,000
Zillow last checked:
Listing updated:
Bought with:
Mark Baer, RS0025301
EXP Realty, LLC
Source: Bright MLS,MLS#: DEKT2031978
Price history
| Date | Event | Price |
|---|---|---|
| 11/27/2024 | Sold | $404,000+1%$208/sqft |
Source:  Bright MLS #DEKT2031978 Report a problem Bright MLS #DEKT2031978 Report a problem | ||
| 10/19/2024 | Pending sale | $399,900$206/sqft |
Source: Bright MLS #DEKT2031978 Report a problem | ||
| 10/10/2024 | Listed for sale | $399,900+14.3%$206/sqft |
Source: Bright MLS #DEKT2031978 Report a problem | ||
| 1/19/2024 | Listing removed | -- |
Source:  Ryan Homes Report a problem Ryan Homes Report a problem | ||
| 12/29/2023 | Price change | $349,990+2.9%$180/sqft |
Source: Ryan Homes Report a problem | ||
| 12/6/2023 | Price change | $339,990+1.5%$175/sqft |
Source: Ryan Homes Report a problem | ||
| 12/1/2023 | Price change | $334,990+1.5%$172/sqft |
Source: Ryan Homes Report a problem | ||
| 11/23/2023 | Price change | $329,990+1.5%$170/sqft |
Source: Ryan Homes Report a problem | ||
| 11/17/2023 | Listed for sale | $324,990-9.7%$167/sqft |
Source: Ryan Homes Report a problem | ||
| 5/6/2021 | Sold | $359,990$185/sqft |
Source: Public Record Report a problem | ||
Get a cash offer in 3 minutes
Find out how much your home could sell for in as little as 3 minutes with a no-obligation cash offer.
Estimated market value
$417,400
