*** NEW PRICE FOR ONE OF THE LARGEST HOMES IN THE AREA! *** Welcome to 14 Golden Grass Court, a Stunning, Renovated home in the Worthington Glen neighborhood of Owings Mills. As you step into the Dramatic Two-Story Foyer, you'll instantly feel that this is a special home. So many Updates and Upgrades! Let's start in the Gorgeous Kitchen, completely renovated in 2022, featuring Sparkling Granite Countertops, a Peninsula Island with a Breakfast Bar, lots of Handsome Tall Cabinets, Stainless Steel Appliances, an Impressive Backsplash, a Double-Door Pantry, and LVP Flooring. A step away is a Large Breakfast Room, with Sliders leading to a Deck overlooking a Spacious Back Yard. The Light-filled Family Room is truly special, and perfect for Entertaining, featuring a Majestic Brick Fireplace, a Beautiful Full-length Wall Unit, Recessed Lighting, and two Large Picture Windows. This Main Level also has a Big Formal Dining Room, and a Formal Living Room. Plus, there's a Large Laundry Room, with a Wash Basin and a 2nd Refrigerator/Freezer. Upstairs you'll find a Super-sized Owners' Suite, with a Huge Walk-in Closet, and a Private Bathroom right out of a magazine, featuring a Granite Double Vanity, Soaking Tub, and a Separate Walk-in Shower. The Upper Level also has two additional Large Bedrooms, and another Full Bathroom. Let's head to the Lower Level, where you'll find a Fully Finished Rec Room, a Bathroom, and a 4th Bedroom. There's also an Enormous Utility and Storage Room. And Parking will never be an issue. There's a 2-Car Garage, and a Driveway too, for your guests. The Roof was replaced in 2018. And, there's no HOA. You may not want to leave your new home, but when you do, there's SO much around you, including countless Restaurants and Shopping, and numerous Parks. We think you'll agree that 14 Golden Grass is more than just a house...it's HOME!
Sold for $570,000
Street View
$570,000
14 Golden Grass Ct, Owings Mills, MD 21117
4beds
3,298sqft
Single Family Residence
Built in 1991
9,840 Square Feet Lot
$577,100 Zestimate®
$173/sqft
$3,724 Estimated rent
Home value
$577,100
$531,000 - $629,000
$3,724/mo
Zestimate® history
Owner options
List your home for rent
$3,724/mo
Rent Zestimate®
Find your next renter with Zillow Rental Manager. Plus, with online applications, you can quickly screen prospective tenants – for free.
$3,724/mo
Rent Zestimate®
Refinance and save
$3,512/mo
Est. payment
Refinancing to a lower rate could help reduce your monthly payments and save thousands over the life of the loan.
$3,512/mo
Est. payment
Explore your selling options
Work with a Zillow partner agent
Leverage their expertise and Zillow's premium Showcase listings to get your home seen by more buyers.
Get startedList with your own agent
Get your home in front of millions of buyers by listing it on Zillow.
Learn how to do itSell it yourself
Take full control of how buyers see your home on Zillow by listing For Sale by Owner (FSBO).
List your homeWhat's special
Majestic brick fireplaceHuge walk-in closetDramatic two-story foyerPrivate bathroomGranite double vanitySeparate walk-in showerImpressive backsplash
Zillow last checked:
Listing updated:
Listed by:
Steve Lenet 301-523-6084,
Long & Foster Real Estate, Inc.
Bought with:
Bill Gosnell, 534569
Cummings & Co. Realtors
Source: Bright MLS,MLS#: MDBC2143276
Facts & features
Interior
Bedrooms & bathrooms
- Bedrooms: 4
- Bathrooms: 4
- Full bathrooms: 2
- 1/2 bathrooms: 2
- Main level bathrooms: 1
Basement
- Area: 1146
Heating
- Forced Air, Natural Gas
Cooling
- Central Air, Ceiling Fan(s), Electric
Appliances
- Included: Microwave, Refrigerator, Extra Refrigerator/Freezer, Dishwasher, Exhaust Fan, Ice Maker, Stainless Steel Appliance(s), Washer, Dryer, Gas Water Heater
- Laundry: Main Level
Features
- Soaking Tub, Bathroom - Walk-In Shower, Breakfast Area, Built-in Features, Ceiling Fan(s), Formal/Separate Dining Room, Floor Plan - Traditional, Family Room Off Kitchen, Kitchen - Gourmet, Pantry, Primary Bath(s), Recessed Lighting, Upgraded Countertops, Walk-In Closet(s), Attic, 2 Story Ceilings
- Flooring: Luxury Vinyl, Laminate, Carpet
- Doors: Sliding Glass, Insulated
- Windows: Insulated Windows, Window Treatments
- Basement: Finished,Windows,Interior Entry,Connecting Stairway
- Number of fireplaces: 1
- Fireplace features: Brick, Mantel(s), Wood Burning
Interior area
- Total structure area: 3,598
- Total interior livable area: 3,298 sqft
- Finished area above ground: 2,452
- Finished area below ground: 846
Property
Parking
- Total spaces: 4
- Parking features: Garage Faces Front, Garage Door Opener, Inside Entrance, Attached, Driveway
- Attached garage spaces: 2
- Uncovered spaces: 2
Accessibility
- Accessibility features: None
Features
- Levels: Three
- Stories: 3
- Patio & porch: Deck
- Exterior features: Lighting
- Pool features: None
Lot
- Size: 9,840 Square Feet
- Features: Front Yard, Rear Yard
Details
- Additional structures: Above Grade, Below Grade
- Parcel number: 04042100010625
- Zoning: RESIDENTIAL
- Special conditions: Standard
Construction
Type & style
- Home type: SingleFamily
- Architectural style: Colonial
- Property subtype: Single Family Residence
Materials
- Frame
- Foundation: Permanent
Condition
- Excellent
- New construction: No
- Year built: 1991
- Major remodel year: 2025
Utilities & green energy
- Sewer: Public Sewer
- Water: Public
- Utilities for property: Natural Gas Available, Electricity Available, Cable Available
Community & HOA
Community
- Security: Security System, Smoke Detector(s)
- Subdivision: Worthington Glen
HOA
- Has HOA: No
Location
- Region: Owings Mills
Financial & listing details
- Price per square foot: $173/sqft
- Tax assessed value: $418,033
- Annual tax amount: $4,706
- Date on market: 10/16/2025
- Listing agreement: Exclusive Right To Sell
- Ownership: Fee Simple
Price history
| Date | Event | Price |
|---|---|---|
| 2/10/2026 | Sold | $570,000-2.6%$173/sqft |
Source:  Bright MLS #MDBC2143276 Report a problem Bright MLS #MDBC2143276 Report a problem | ||
| 1/5/2026 | Pending sale | $585,000$177/sqft |
Source: Bright MLS #MDBC2143276 Report a problem | ||
| 12/9/2025 | Listed for sale | $585,000$177/sqft |
Source: Bright MLS #MDBC2143276 Report a problem | ||
| 12/1/2025 | Pending sale | $585,000$177/sqft |
Source: Bright MLS #MDBC2143276 Report a problem | ||
| 11/6/2025 | Price change | $585,000-2.5%$177/sqft |
Source: Bright MLS #MDBC2143276 Report a problem | ||
| 10/16/2025 | Listed for sale | $600,000$182/sqft |
Source: Bright MLS #MDBC2143276 Report a problem | ||
Public tax history
| Year | Property taxes | Tax assessment |
|---|---|---|
| 2025 | $6,060 +28.8% | $418,033 +7.7% |
| 2024 | $4,706 +3.6% | $388,300 +3.6% |
| 2023 | $4,541 +3.8% | $374,667 -3.5% |
| 2022 | $4,376 +3.9% | $388,300 +11.8% |
| 2021 | $4,210 +4.4% | $347,400 +4.4% |
| 2020 | $4,034 +4.6% | $332,800 -4.2% |
| 2019 | $3,857 +4.8% | $347,400 +14.4% |
| 2018 | $3,680 | $303,600 |
| 2017 | $3,680 -16.9% | $303,600 |
| 2016 | $4,430 | $303,600 -1.2% |
| 2015 | $4,430 | $307,400 |
| 2014 | $4,430 | $307,400 |
| 2013 | -- | $307,400 -9.7% |
| 2012 | -- | $340,600 |
| 2011 | -- | $340,600 |
| 2010 | -- | $340,600 -24.9% |
| 2009 | -- | $453,790 +12.8% |
| 2008 | -- | $402,310 +14.7% |
| 2007 | -- | $350,830 +17.2% |
| 2006 | -- | $299,350 +10.1% |
| 2005 | -- | $271,836 +11.3% |
| 2004 | -- | $244,323 +12.7% |
| 2003 | -- | $216,810 +1.4% |
| 2002 | -- | $213,792 +1.4% |
| 2001 | -- | $210,776 |
Find assessor info on the county website
Neighborhood: 21117
Nearby homes
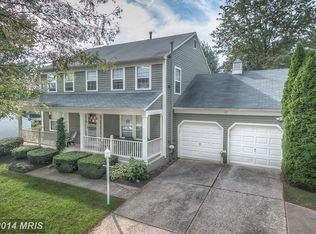
- $560,6003 bd4 ba2.8k sqft20 Golden Grass Ct, Owings Mills, MD 21117Off Market
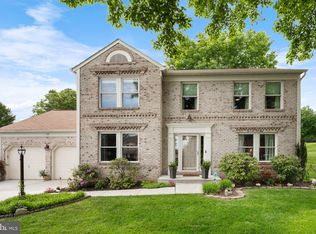
- $585,0004 bd4 ba3.2k sqft12 Golden Grass Ct, Owings Mills, MD 21117Sold
- $541,600-- bd3 ba2.4k sqft18 Golden Grass Ct, Owings Mills, MD 21117Off Market
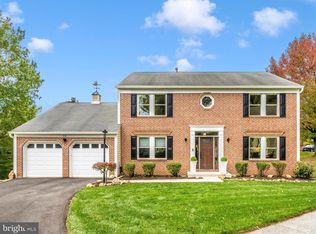
- $660,0005 bd4 ba4.1k sqft16 Golden Grass Ct, Owings Mills, MD 21117Sold
- $561,000-- bd3 ba2.4k sqft7 Golden Grass Ct, Owings Mills, MD 21117Off Market
- $599,7005 bd4 ba3.5k sqft9 Golden Grass Ct, Owings Mills, MD 21117Off Market
- $591,7005 bd4 ba3.6k sqft22 Golden Grass Ct, Owings Mills, MD 21117Off Market
- $585,900-- bd3 ba2.4k sqft10 Golden Grass Ct, Owings Mills, MD 21117Off Market
Nearby schools
GreatSchools rating
- 5/10Reisterstown Elementary SchoolGrades: PK-5Distance: 1.4 mi
- 3/10Franklin Middle SchoolGrades: 6-8Distance: 2.3 mi
- 2/10Owings Mills High SchoolGrades: 9-12Distance: 2.2 mi
Schools provided by the listing agent
- District: Baltimore County Public Schools
Source: Bright MLS. This data may not be complete. We recommend contacting the local school district to confirm school assignments for this home.
Get a cash offer in 3 minutes
Find out how much your home could sell for in as little as 3 minutes with a no-obligation cash offer.
Estimated market value
$577,100
Get a cash offer in 3 minutes
Find out how much your home could sell for in as little as 3 minutes with a no-obligation cash offer.
Estimated market value
$577,100
- Maryland
- Baltimore County
- Owings Mills
- 21117
- 14 Golden Grass Ct
Nearby cities
Nearby zip codes
Other Owings Mills Topics
