Tucked away at the end of a quiet tree-lined cul-de-sac, this striking brick Colonial masterpiece is for the connoisseurs of quality & astounding modern luxury overlooking an idyllic nature preserve. House has been renovated between 2020- 2024 with a list too long to add here. Grandly proportioned interior highlighted by exquisitely appointed rooms, custom millwork, a hidden dining room butler’s pantry, inviting family spaces, large private home office, 9-foot ceilings w/2-story entry foyer & family room, customized closets & mudroom w/high-tech systems through-out that reflect the highest standard of quality. A sensational gourmet Studio Dearborn Kitchen w/customized cabinets & drawers, stylish tile backsplash, floating shelves, Quartzite countertop & waterfall edged center island, all completed in 2023 w/high end stainless steel Gaggenau appliances & Miele dishwasher. No luxury was overlooked on this gut renovated design. An expansive 1.19 acre, flat yard w/a gourmet kitchen featuring Twin Eagles pellet grill, Burner/Griddle & Fire Table. This outdoor oasis has a new Porcelain tile patio, outdoor powder room & specimen plantings. A true entertainer's delight setting that has a professionally lit property & Bluestone walkways. The lavishly appointed Primary Bedroom Suite has a 13’ ft tray ceiling, fireplace, sitting area, stylishly built desk w/shelving & mini refrigerator & an enviable customized walk-in closet w/balcony overlooking the yard. The primary bath has 2 new vanities and an updated shower. 6,461 Sq ft does not include the walk-out basement, 5 bedrooms, 4.2 baths, 3 fireplaces, 3-car heated garage w/storage system & epoxy floor. Short drive to downtown White Plains w/an easy commute to NYC & 38-minute express train to GCS. This home is a MUST see!
Sold for $3,150,000
Zillow last checked:
Listing updated:
Bought with:
Kori Sassower, 10301215125
Compass Greater NY, LLC
Source: OneKey® MLS as distributed by MLS GRID,MLS#: 844033
Price history
| Date | Event | Price |
|---|---|---|
| 8/6/2025 | Sold | $3,150,000+5%$488/sqft |
Source:  OneKey® MLS as distributed by MLS GRID #844033 Report a problem OneKey® MLS as distributed by MLS GRID #844033 Report a problem | ||
| 5/15/2025 | Pending sale | $3,000,000$464/sqft |
Source: OneKey® MLS as distributed by MLS GRID #844033 Report a problem | ||
| 5/1/2025 | Listed for sale | $3,000,000+63.5%$464/sqft |
Source: OneKey® MLS as distributed by MLS GRID #844033 Report a problem | ||
| 1/16/2020 | Sold | $1,835,000-4.7%$284/sqft |
Source: OneKey® MLS as distributed by MLS GRID #H5065777 Report a problem | ||
| 10/18/2019 | Pending sale | $1,925,000$298/sqft |
Source: Julia B Fee Sotheby's International Realty #5065777 Report a problem | ||
| 9/28/2019 | Listed for sale | $1,925,000$298/sqft |
Source: Julia B Fee Sothebys Int. Rlty #5065777 Report a problem | ||
Nearby homes
- $2,956,6006 bd7 ba6.2k sqft12 Golden Pond Rd, White Plains, NY 10604Off Market
- $2,574,0001.3 acres5 Castle Brooke Rd, West Harrison, NY 10604Off Market
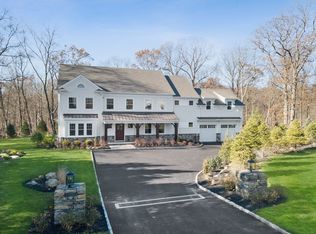
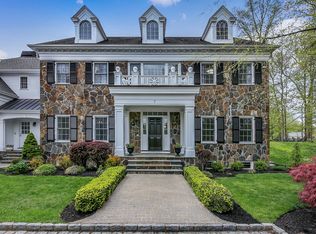
- $2,766,200-- bd5 ba5k sqft15 Golden Pond Rd, White Plains, NY 10604Off Market
- $3,370,1006 bd7 ba6.3k sqft7 Castle Brooke Rd, White Plains, NY 10604Off Market
Get a cash offer in 3 minutes
Find out how much your home could sell for in as little as 3 minutes with a no-obligation cash offer.
Estimated market value
$3,419,800
