WATERFRONT LUXURY | 73' BULKHEAD | BOAT LIFT | BAY ACCESS | 2.5-CAR GARAGE | OCEAN PINES! Experience the best of Eastern Shore waterfront living at 14 Goldeneye Court, an exceptional 4-bedroom, 2.5-bath residence in the desirable Wood Duck I community of Ocean Pines. Set on a generous waterfront lot with 73 feet of bulkhead, a private boat lift, and direct access to the bay, this property is designed for those who appreciate boating, beautiful water views, and an elevated coastal lifestyle. From sunrise over the water to evening gatherings on the expansive outdoor spaces, the setting is truly the centerpiece of this home. Multiple decks, balconies, and gathering areas provide exceptional opportunities to relax, entertain, and enjoy the waterfront. The second-level sun deck offers sweeping water views and an impressive vantage point for taking in the surrounding coastal landscape. Inside, soaring ceilings, abundant natural light, and an open-concept floor plan create a spacious and inviting atmosphere. The main living areas flow seamlessly for everyday living and entertaining, while the bright sunroom provides an additional year-round space to enjoy the waterfront surroundings. A versatile home office offers flexibility for remote work, hobbies, or additional sleeping space. The home has been thoughtfully updated and is move-in ready. The kitchen features custom cabinetry, quartz countertops, and newer appliances, while the bathrooms have been upgraded with updated fixtures, cabinetry, tile, lighting, and finishes. A major bonus is the oversized detached 2.5-car garage, complete with a new garage door and a second-level storage area. With parking for approximately 8 vehicles, there is plenty of room for cars, boats, trailers, and all the equipment that comes with an active coastal lifestyle. Located in Ocean Pines, a premier coastal community with an exceptional array of amenities, residents enjoy access to golf, multiple pools and aquatics programs, nature trails, racquet sports, marinas, community events, markets, yacht and beach clubs, and the Ocean Pines Beach Club and restaurant in Ocean City. Whether you're looking for a waterfront primary residence, coastal getaway, or an exceptional property for enjoying the boating lifestyle, 14 Goldeneye Court offers the combination of waterfront setting, outdoor living, privacy, storage, and community amenities that make Eastern Shore living so special. CenterConsole Boat for sale separately. Schedule your private showing and experience this exceptional Ocean Pines waterfront property for yourself!
For sale
$1,276,000
14 Goldeneye Ct, Ocean Pines, MD 21811
4beds
2,693sqft
Single Family Residence
Built in 1987
0.28 Acres Lot
$-- Zestimate®
$474/sqft
$132/mo HOA
What's special
Soaring ceilingsPrivate boat liftVersatile home officeAbundant natural lightExpansive outdoor spacesOpen-concept floor plan
- 12 days
- 519
- 30
Zillow last checked:
Listing updated:
Listed by:
Nicholas Preziosi 410-251-0637,
Long & Foster Real Estate, Inc. (410) 520-2707
Source: Bright MLS,MLS#: MDWO2041266
Facts & features
Interior
Bedrooms & bathrooms
- Bedrooms: 4
- Bathrooms: 3
- Full bathrooms: 2
- 1/2 bathrooms: 1
- Main level bathrooms: 2
- Main level bedrooms: 1
Rooms
- Room types: Living Room, Dining Room, Primary Bedroom, Bedroom 2, Bedroom 3, Bedroom 4, Bedroom 5, Kitchen, Foyer, Laundry
Primary bedroom
- Features: Flooring - Luxury Vinyl Plank, Attached Bathroom, Ceiling Fan(s), Walk-In Closet(s), Window Treatments
- Level: Main
- Area: 224 Square Feet
- Dimensions: 14 X 16
Bedroom 2
- Features: Flooring - Luxury Vinyl Plank, Attached Bathroom, Ceiling Fan(s), Window Treatments
- Level: Upper
- Area: 168 Square Feet
- Dimensions: 12 X 14
Bedroom 3
- Features: Flooring - Luxury Vinyl Plank
- Level: Upper
- Area: 182 Square Feet
- Dimensions: 13 X 14
Bedroom 4
- Features: Flooring - Luxury Vinyl Plank
- Level: Upper
- Area: 168 Square Feet
- Dimensions: 12 X 14
Bedroom 5
- Features: Flooring - Luxury Vinyl Plank
- Level: Upper
- Area: 88 Square Feet
- Dimensions: 8 X 11
Dining room
- Features: Flooring - Luxury Vinyl Plank
- Level: Main
- Area: 261 Square Feet
- Dimensions: 9 X 29
Foyer
- Features: Flooring - Luxury Vinyl Plank
- Level: Main
- Area: 135 Square Feet
- Dimensions: 5 X 27
Kitchen
- Features: Flooring - Luxury Vinyl Plank
- Level: Main
- Area: 126 Square Feet
- Dimensions: 9 X 14
Laundry
- Level: Main
- Area: 40 Square Feet
- Dimensions: 5 X 8
Living room
- Features: Flooring - Luxury Vinyl Plank
- Level: Main
- Area: 420 Square Feet
- Dimensions: 20 X 21
Heating
- Heat Pump, Electric
Cooling
- Other, Electric
Appliances
- Included: Microwave, Down Draft, Dishwasher, Disposal, Dryer, Energy Efficient Appliances, Exhaust Fan, Freezer, Ice Maker, Oven/Range - Gas, Refrigerator, Stainless Steel Appliance(s), Washer, Water Dispenser, Water Heater, Tankless Water Heater
- Laundry: Main Level, Laundry Room
Features
- Attic, Bathroom - Stall Shower, Bathroom - Tub Shower, Breakfast Area, Built-in Features, Ceiling Fan(s), Combination Dining/Living, Combination Kitchen/Dining, Combination Kitchen/Living, Dining Area, Entry Level Bedroom, Open Floorplan, Kitchen - Gourmet, Primary Bath(s), Pantry, Recessed Lighting, Upgraded Countertops, Walk-In Closet(s), Cathedral Ceiling(s)
- Flooring: Ceramic Tile, Luxury Vinyl
- Doors: Storm Door(s)
- Windows: Casement, Double Pane Windows, Energy Efficient, Insulated Windows, Screens, Sliding, Vinyl Clad, Skylight(s), Window Treatments
- Has basement: No
- Has fireplace: No
Interior area
- Total structure area: 2,693
- Total interior livable area: 2,693 sqft
- Finished area above ground: 2,693
- Finished area below ground: 0
Video & virtual tour
Property
Parking
- Total spaces: 8
- Parking features: Oversized, Driveway, Off Street, Detached
- Garage spaces: 2
- Uncovered spaces: 6
Accessibility
- Accessibility features: Other
Features
- Levels: Two
- Stories: 2
- Patio & porch: Deck, Porch, Roof, Roof Deck
- Exterior features: Lighting, Flood Lights, Play Area, Street Lights, Tennis Court(s), Boat Storage, Rain Gutters, Balcony
- Pool features: Community
- Has view: Yes
- View description: Bay, Canal, Panoramic, River, Scenic Vista
- Has water view: Yes
- Water view: Bay,Canal,River
- Waterfront features: Private Dock Site, Bayfront, Fishing Allowed, Canoe/Kayak, Boat - Powered, Private Access, Swimming Allowed, Waterski/Wakeboard, Sail, Personal Watercraft (PWC), Bay
- Body of water: Isle Of Wight Bay
- Frontage length: Water Frontage Ft: 73
Lot
- Size: 0.28 Acres
- Features: Bulkheaded, Cul-De-Sac, Front Yard, Rear Yard, SideYard(s)
Details
- Additional structures: Above Grade, Below Grade
- Parcel number: 2403106691
- Zoning: R-3
- Special conditions: Standard
Construction
Type & style
- Home type: SingleFamily
- Architectural style: Contemporary
- Property subtype: Single Family Residence
Materials
- Frame, Cedar, T-1-11, Stick Built
- Foundation: Block, Crawl Space
- Roof: Architectural Shingle,Pitched
Condition
- New construction: No
- Year built: 1987
- Major remodel year: 2022
Utilities & green energy
- Sewer: Public Sewer
- Water: Public
- Utilities for property: Cable Connected
Community & HOA
Community
- Features: Pool
- Security: Carbon Monoxide Detector(s), Main Entrance Lock, Smoke Detector(s)
- Subdivision: Ocean Pines - Wood Duck Isle I
HOA
- Has HOA: Yes
- Amenities included: Beach Club, Boat Ramp, Clubhouse, Golf Course, Marina/Marina Club, Pool, Tot Lots/Playground, Security, Tennis Court(s), Jogging Path, Community Center
- Services included: Pool(s), Snow Removal
- HOA fee: $1,580 annually
- HOA name: OCEAN PINES
Location
- Region: Ocean Pines
- Municipality: BERLIN
Financial & listing details
- Price per square foot: $474/sqft
- Tax assessed value: $589,067
- Annual tax amount: $4,891
- Date on market: 9/15/2026
- Listing agreement: Exclusive Right To Sell
- Ownership: Fee Simple
Estimated market value
Not available
Estimated sales range
Not available
Not available
Price history
| Date | Event | Price |
|---|---|---|
| 9/15/2026 | Listed for sale | $1,276,000+4.9%$474/sqft |
Source:  Bright MLS #MDWO2041266 Report a problem Bright MLS #MDWO2041266 Report a problem | ||
| 4/28/2025 | Sold | $1,216,000-2.6%$452/sqft |
Source: Bright MLS #MDWO2029084 Report a problem | ||
| 3/20/2025 | Contingent | $1,249,000$464/sqft |
Source: Bright MLS #MDWO2029084 Report a problem | ||
| 3/6/2025 | Listed for sale | $1,249,000+77.6%$464/sqft |
Source: Bright MLS #MDWO2029084 Report a problem | ||
| 2/18/2022 | Sold | $703,300+12.5%$261/sqft |
Source: Bright MLS #MDWO2004724 Report a problem | ||
| 1/20/2022 | Pending sale | $625,000$232/sqft |
Source: Bright MLS #MDWO2004724 Report a problem | ||
| 1/12/2022 | Listed for sale | $625,000+173.9%$232/sqft |
Source: Bright MLS #MDWO2004724 Report a problem | ||
| 9/11/1996 | Sold | $228,200$85/sqft |
Source: Public Record Report a problem | ||
Public tax history
| Year | Property taxes | Tax assessment |
|---|---|---|
| 2025 | $4,891 +9.6% | $527,633 +13.2% |
| 2024 | $4,462 +0.8% | $466,200 +0.8% |
| 2023 | $4,424 +0.9% | $462,300 -0.8% |
| 2022 | $4,387 +0.9% | $466,200 +2.6% |
| 2021 | $4,350 +0.4% | $454,500 +0.4% |
| 2020 | $4,333 +0.4% | $452,767 -0.4% |
| 2019 | $4,316 +1.4% | $454,500 +1.2% |
| 2018 | $4,255 +7.1% | $449,300 +7.1% |
| 2017 | $3,974 +2.7% | $419,600 +7.6% |
| 2016 | $3,870 | $389,900 +8.2% |
| 2015 | $3,870 | $360,200 |
| 2014 | $3,870 | $360,200 |
| 2013 | -- | $360,200 -31% |
| 2012 | -- | $521,800 |
| 2011 | -- | $521,800 |
| 2010 | -- | $521,800 -15.4% |
| 2009 | -- | $616,660 +6.7% |
| 2008 | -- | $578,122 +7.1% |
| 2007 | -- | $539,586 +7.7% |
| 2006 | -- | $501,050 +10.3% |
| 2005 | -- | $454,092 +11.5% |
| 2004 | -- | $407,136 +13% |
| 2003 | -- | $360,180 +9.3% |
| 2002 | -- | $329,412 +33.3% |
| 2001 | -- | $247,130 |
Find assessor info on the county website
Monthly payment
Est. payment
Payment breakdown
Explore the cost of this home by adjusting the details. Changes won't be saved.Climate risks
Neighborhood: 21811
Nearby schools
Schools provided by the listing agent
- High: Stephen Decatur
- District: Worcester County Public Schools
Source: Bright MLS. This data may not be complete. We recommend contacting the local school district to confirm school assignments for this home.


Similar homes
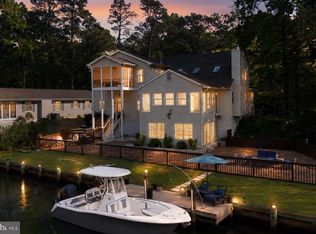
- $1,295,0004 bd4 ba2.7k sqftNone Available, Ocean Pines, MD 21811For Sale

 MLS ID #MDWO2039326, Julie Canard, Long & Foster Real Estate, Inc.. Bright MLS
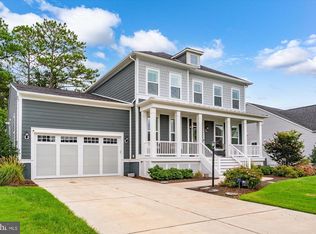
 - $1,089,9994 bd4 ba3.2k sqftNone Available, Ocean Pines, MD 21811For Sale
 MLS ID #MDWO2038556, Ryan Haley, Atlantic Shores Sotheby's International Realty. Bright MLS
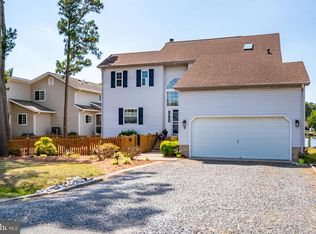
 - $999,9004 bd4 ba3.3k sqftGlenriddle Homeowners Associat, Berlin, MD 21811For Sale
 MLS ID #MDWO2041142, James Wilson, Coastal Life Realty Group LLC. Bright MLS
 - $974,9004 bd3 ba2.1k sqftNone Available, Ocean Pines, MD 21811For Sale
 MLS ID #MDWO2039060, Kevin E Decker, Coastal Life Realty Group LLC. Bright MLS
 - $650,0004 bd3 ba2.6k sqftNone Available, Berlin, MD 21811For SaleMLS ID #MDWO2038346, Bethany Drew, Hileman Real Estate-Berlin. Bright MLS
- $840,0003 bd3 ba2.5k sqftNone Available, Ocean Pines, MD 21811For SaleMLS ID #MDWO2040246, Grant Fritschle, Keller Williams Realty Delmarva. Bright MLS
- $1,399,0005 bd5 ba2.9k sqftNone Available, Ocean City, MD 21842For SaleMLS ID #MDWO2038932, Blake Haley, Coldwell Banker Bud Church Realty,Inc.. Bright MLS
- $879,0003 bd3 ba3.3k sqftNone Available, Berlin, MD 21811For SaleMLS ID #MDWO2040104, Spike Sands, Berkshire Hathaway HomeServices PenFed Realty - OP. Bright MLS
- $850,0005 bd5 ba3.6k sqftNone Available, Berlin, MD 21811For SaleMLS ID #MDWO2040920, Jessica Weismiller-Savage, Keller Williams Realty Delmarva. Bright MLS
- $764,9004 bd4 ba3.8k sqftNone Available, Berlin, MD 21811For SaleMLS ID #MDWO2039204, Mechelle Nichols, Berkshire Hathaway HomeServices PenFed Realty. Bright MLS
- $1,300,0004 bd3 ba2k sqftNone Available, Ocean City, MD 21842For SaleMLS ID #MDWO2040236, Shawn Kotwica, Coldwell Banker Realty. Bright MLS
- $1,049,9003 bd3 ba2.2k sqftNone Available, Ocean City, MD 21842For SaleMLS ID #MDWO2041368, Jamie Caine, Coldwell Banker Realty. Bright MLS
- $1,400,0005 bd5 ba3.2k sqftSunset Island, Ocean City, MD 21842For SaleMLS ID #MDWO2041066, Terry Riley, RE/MAX Advantage Realty. Bright MLS
- $814,9004 bd4 ba2.8k sqftNone Available, Berlin, MD 21811New ConstructionMLS ID #MDWO2038778, Nancy Reither, Coldwell Banker Realty. Bright MLS
- $1,238,5364 bd4 ba2.9k sqftSandpiper, Selbyville, DE 19975New ConstructionMLS ID #DESU2119630, Jason Hoenen, Bryan Realty Group. Bright MLS
- $1,250,0003 bd3 ba2.8k sqftNone Available, Selbyville, DE 19975For SaleMLS ID #DESU2114286, Jennifer Izzi Smith, Keller Williams Realty. Bright MLS
- $1,025,0005 bd4 ba3.5k sqftNone Available, Berlin, MD 21811For SaleMLS ID #MDWO2037610, Joseph Wilson, Coastal Life Realty Group LLC. Bright MLS
- $1,199,9005 bd4 ba2.5k sqftNone Available, Ocean City, MD 21842For SaleMLS ID #MDWO2037052, Brittani Phillips, ERA Martin Associates, Shamrock Division. Bright MLS
- $1,390,0004 bd4 ba3.8k sqftNone Available, Bishopville, MD 21813New ConstructionMLS ID #MDWO2035620, Donna Harrington, Coldwell Banker Realty. Bright MLS
- $817,5003 bd2 ba1.7k sqftNone Available, Ocean City, MD 21842For SaleMLS ID #MDWO2039584, Adam Monico, Coldwell Banker Realty. Bright MLS
