MOVE IN READY!! * Come home to rolling hills in this Hal Sutton Developed Golf Course Community * It feels like you live in the city but with a country atmosphere * House is in immaculate condition with an open floor plan * Neutral Colors Throughout * Open kitchen with breakfast area with granite counters and built-in cabinets and desk area * Remote primary bedroom down with a newly installed shower * Tons of storage with Professionally Organized Closets * 3 bedrooms are up plus a play room or bonus room * In the Parkway High School District * Approximately 5 miles from the school out Sligo Road * This home is a must see to appreciate!!
Sold
Price Unknown
14 Golf Club Dr, Haughton, LA 71037
4beds
2,989sqft
Single Family Residence
Built in 2003
0.56 Acres Lot
$422,200 Zestimate®
$--/sqft
$2,605 Estimated rent
Home value
$422,200
$401,000 - $443,000
$2,605/mo
Zestimate® history
Owner options
List your home for rent
$2,605/mo
Rent Zestimate®
Find your next renter with Zillow Rental Manager. Plus, with online applications, you can quickly screen prospective tenants – for free.
$2,605/mo
Rent Zestimate®
Refinance and save
$480/mo
Est. payment
Refinancing to a lower rate could help reduce your monthly payments and save thousands over the life of the loan.
$480/mo
Est. payment
Explore your selling options
Work with a Zillow partner agent
Leverage their expertise and Zillow's premium Showcase listings to get your home seen by more buyers.
Get startedList with your own agent
Get your home in front of millions of buyers by listing it on Zillow.
Learn how to do itSell it yourself
Take full control of how buyers see your home on Zillow by listing For Sale by Owner (FSBO).
List your homeWhat's special
Zillow last checked:
Listing updated:
Listed by:
Priscilla Cassels 318-522-7373,
Pelican Realty Advisors 318-522-7373,
Kimberly Cassels 0000050252 318-798-1836,
Pelican Realty Advisors
Bought with:
Opha Phillips
East Bank Real Estate
Source: NTREIS,MLS#: 20575875
Facts & features
Interior
Bedrooms & bathrooms
- Bedrooms: 4
- Bathrooms: 3
- Full bathrooms: 2
- 1/2 bathrooms: 1
Primary bedroom
- Features: Dual Sinks, Jetted Tub, Separate Shower, Walk-In Closet(s)
- Level: First
Living room
- Level: First
Heating
- Central
Cooling
- Central Air
Appliances
- Included: Dishwasher, Electric Cooktop, Electric Oven, Microwave
- Laundry: Laundry in Utility Room
Features
- Double Vanity, Eat-in Kitchen, Granite Counters
- Flooring: Carpet, Ceramic Tile, Wood
- Has basement: No
- Number of fireplaces: 1
- Fireplace features: Living Room
Interior area
- Total interior livable area: 2,989 sqft
Property
Parking
- Total spaces: 2
- Parking features: Garage - Attached
- Attached garage spaces: 2
Features
- Levels: One and One Half
- Stories: 1.5
- Patio & porch: Patio
- Pool features: None
Lot
- Size: 0.56 Acres
- Dimensions: 98.62F x 195.4LS x 125R x 195RS
Details
- Parcel number: 150024
Construction
Type & style
- Home type: SingleFamily
- Architectural style: Traditional,Detached
- Property subtype: Single Family Residence
Materials
- Brick, Rock, Stone
- Foundation: Slab
- Roof: Asphalt
Condition
- Year built: 2003
Utilities & green energy
- Water: Private
- Utilities for property: Water Available
Community & HOA
Community
- Features: Clubhouse, Golf
- Security: Security System, Smoke Detector(s)
- Subdivision: Olde Oaks
HOA
- Has HOA: Yes
- Services included: Maintenance Grounds
- HOA fee: $480 annually
- HOA name: Olde Oaks
Location
- Region: Haughton
Financial & listing details
- Tax assessed value: $372,107
- Annual tax amount: $3,387
- Date on market: 4/2/2024
- Cumulative days on market: 78 days
- Road surface type: Asphalt
Price history
| Date | Event | Price |
|---|---|---|
| 8/1/2024 | Sold | -- |
Source: NTREIS #20575875 Report a problem | ||
| 6/28/2024 | Pending sale | $399,900$134/sqft |
Source: NTREIS #20575875 Report a problem | ||
| 6/18/2024 | Contingent | $399,900$134/sqft |
Source: NTREIS #20575875 Report a problem | ||
| 6/7/2024 | Price change | $399,900-4.8%$134/sqft |
Source: NTREIS #20575875 Report a problem | ||
| 5/16/2024 | Price change | $419,900-1.2%$140/sqft |
Source: NTREIS #20575875 Report a problem | ||
| 5/6/2024 | Listed for sale | $424,900$142/sqft |
Source: NTREIS #20575875 Report a problem | ||
| 4/30/2024 | Contingent | $424,900$142/sqft |
Source: NTREIS #20575875 Report a problem | ||
| 4/18/2024 | Price change | $424,900-1%$142/sqft |
Source: NTREIS #20575875 Report a problem | ||
| 4/2/2024 | Listed for sale | $429,000+26.5%$144/sqft |
Source: NTREIS #20575875 Report a problem | ||
| 4/13/2017 | Sold | -- |
Source: Agent Provided Report a problem | ||
| 10/3/2016 | Listed for sale | $339,000+2.8%$113/sqft |
Source: RE/MAX Real Estate Services #178957 Report a problem | ||
| 9/22/2015 | Listing removed | $329,900$110/sqft |
Source: RE/MAX Real Estate Services #N160195 Report a problem | ||
| 5/21/2015 | Price change | $329,900-2.9%$110/sqft |
Source: RE/MAX Real Estate Services #N160195 Report a problem | ||
| 11/12/2014 | Price change | $339,900-6.9%$114/sqft |
Source: RE/MAX Real Estate Services #N160195 Report a problem | ||
| 10/27/2014 | Listed for sale | $364,900$122/sqft |
Source: RE/MAX Real Estate Services #N160195 Report a problem | ||
Public tax history
| Year | Property taxes | Tax assessment |
|---|---|---|
| 2025 | $3,387 -1.2% | $37,211 |
| 2024 | $3,430 +25% | $37,211 +24.9% |
| 2023 | $2,744 +3.5% | $29,789 |
| 2022 | $2,651 | $29,789 |
| 2021 | $2,651 | $29,789 |
| 2020 | $2,651 -14.3% | $29,789 -10.8% |
| 2019 | $3,093 -22.3% | $33,400 |
| 2018 | $3,982 | $33,400 |
| 2017 | $3,982 +2.7% | $33,400 |
| 2016 | $3,876 +7.1% | $33,400 +0.6% |
| 2015 | $3,618 | $33,210 |
| 2014 | $3,618 +4.7% | $33,210 |
| 2013 | $3,455 | $33,210 |
| 2012 | $3,455 +4.4% | $33,210 +2.1% |
| 2011 | $3,309 | $32,520 |
| 2010 | $3,309 | $32,520 |
Find assessor info on the county website
Neighborhood: 71037
Nearby homes
- $552,1005 bd3 ba3.1k sqft12 Golf Club Dr, Haughton, LA 71037Off Market
- $554,2004 bd3 ba4.1k sqft16 Golf Club Dr, Haughton, LA 71037Off Market
- $471,2004 bd3 ba3k sqft15 Golf Club Dr, Haughton, LA 71037Off Market
- $506,5004 bd4 ba3.7k sqft10 Golf Club Dr, Haughton, LA 71037Off Market
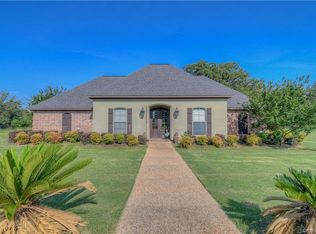
- $391,7003 bd2 ba2.5k sqft17 Golf Club Dr, Haughton, LA 71037Off Market
- $331,2003 bd3 ba2k sqft4 Fairway Cir, Haughton, LA 71037Off Market
- $312,5002 bd3 ba1.9k sqft6 Fairway Cir, Haughton, LA 71037Off Market
- $522,7004 bd4 ba3.4k sqft20 Golf Club Dr, Haughton, LA 71037Off Market
Nearby schools
GreatSchools rating
- 7/10Elm Grove Elementary SchoolGrades: PK-5Distance: 6.7 mi
- 8/10Parkway High SchoolGrades: 8-12Distance: 4.2 mi
- 7/10Elm Grove Middle SchoolGrades: 6-8Distance: 5.8 mi
Schools provided by the listing agent
- District: Bossier PSB
Source: NTREIS. This data may not be complete. We recommend contacting the local school district to confirm school assignments for this home.
Sell for more on Zillow
Get a Zillow Showcase℠ listing at no additional cost and you could sell for .
$422,200
2% more
+$8,444
With Zillow Showcase(estimated)
$430,644
Sell for more on Zillow
Get a Zillow Showcase℠ listing at no additional cost and you could sell for .
$422,200
2% more
+$8,444
With Zillow Showcase(estimated)
$430,644
- Louisiana
- Bossier Parish
- Haughton
- 71037
- 14 Golf Club Dr
