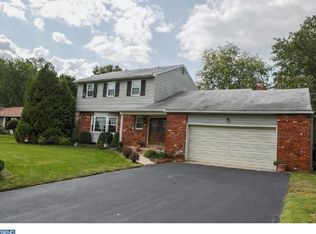
Welcome to a home where every window frames a view worth pausing for. Set along the 1st fairways of Medford Village Country Club, this beautifully maintained Center Hall Colonial blends timeless character with the ease of everyday living. From the moment you arrive, the peaceful streets, mature trees, and gentle sound of fountains make you feel like you have already come home. Inside, a sense of warmth carries through every room. The first floor features crown molding and luxury vinyl flooring throughout, creating a seamless flow from one inviting space to the next. The formal living and dining rooms offer classic charm, while board and batten detailing adds texture and craftsmanship as you move upstairs. The eat-in kitchen feels both welcoming and refined, with granite countertops, stainless steel appliances, a farmhouse sink, and a separate pantry. It opens to the family room, where a striking wall to wall brick gas fireplace anchors the space and invites you to stay a little longer. Sunlight fills the sunroom, offering peaceful views of the golf course and a front row seat to each evening’s sunset. Step outside to an expansive EP Henry paver patio surrounded by beautiful landscaping and a split rail fence that enhances both privacy and connection to the open scenery beyond. Pass the main floor laundry with its own front entrance located off the driveway and a convenient hall bath on your way to the oversized two car garage. The garage provides access from both the front and rear and offers generous storage. The wide concrete driveway allows parking for several vehicles, making it as functional as it is welcoming. Upstairs, four comfortable bedrooms provide space for everyone. The primary suite features a walk in closet and private bath, while an oversized bedroom offers flexibility for a study, playroom, or quiet retreat. The neighborhood invites a slower, more peaceful pace. Enjoy daily walks beneath the shade of mature trees, cross the bridge covered pond, or rest on one of the benches to listen to the fountains and birds. For those who love to bike, a nearby path leads to downtown Medford, local parks, schools, and other nearby destinations. Membership at Medford Village Country Club offers access to tennis courts, a pool, dining, and a professional eighteen hole golf course. Life at 14 Golfview Drive is about comfort, connection, and the quiet beauty that makes every day feel a little lighter. **Sale is contingent on sellers finding suitable housing.**
Sold for $675,000
Zillow last checked:
Listing updated:
Bought with:
Nicole Villante, 124371
Coldwell Banker Realty
Source: Bright MLS,MLS#: NJBL2098058
Price history
| Date | Event | Price |
|---|---|---|
| 1/9/2026 | Sold | $675,000-3.6%$244/sqft |
Source:  Bright MLS #NJBL2098058 Report a problem Bright MLS #NJBL2098058 Report a problem | ||
| 11/30/2025 | Pending sale | $700,000$253/sqft |
Source: Bright MLS #NJBL2098058 Report a problem | ||
| 11/14/2025 | Price change | $700,000-2.1%$253/sqft |
Source: Bright MLS #NJBL2098058 Report a problem | ||
| 10/25/2025 | Listed for sale | $714,900+108.2%$258/sqft |
Source: Bright MLS #NJBL2098058 Report a problem | ||
| 8/9/2016 | Sold | $343,400-1.9%$124/sqft |
Source: Public Record Report a problem | ||
| 5/27/2016 | Pending sale | $349,900$127/sqft |
Source: CENTURY 21 Alliance #6785731 Report a problem | ||
| 5/4/2016 | Listed for sale | $349,900$127/sqft |
Source: CENTURY 21 Alliance #6785731 Report a problem | ||

Get a cash offer in 3 minutes
Find out how much your home could sell for in as little as 3 minutes with a no-obligation cash offer.
Estimated market value
$690,700
