Skip main navigation
Closed
  • $705,525

    14 Golfview Ln, Barrington, IL 60010

    4beds
    3,127sqft
    Single Family Residence
    Built in 1974
    0.93 Acres Lot
    $722,100 Zestimate®
    $226/sqft
    $4,794 Estimated rent

    Home value

    $722,100

    $650,000 - $802,000

    $4,794/mo

    Zestimate® history
    Loading
    Loading...

    Owner options

    List your home for rent

    $4,794/mo

    Rent Zestimate®

    Find your next renter with Zillow Rental Manager. Plus, with online applications, you can quickly screen prospective tenants – for free.

    Learn more

    $4,794/mo

    Rent Zestimate®

    Refinance and save

    $5,297/mo

    Est. payment

    Refinancing to a lower rate could help reduce your monthly payments and save thousands over the life of the loan.

    See today's rates

    $5,297/mo

    Est. payment

    Explore your selling options

    Work with a Zillow partner agent

    Leverage their expertise and Zillow's premium Showcase listings to get your home seen by more buyers.

    Get started

    List with your own agent

    Get your home in front of millions of buyers by listing it on Zillow.

    Learn how to do it

    Sell it yourself

    Take full control of how buyers see your home on Zillow by listing For Sale by Owner (FSBO).

    List your home

    What's special

    Two fireplacesPrimary suiteQuartz-topped islandEstablished perennial gardensQuiet cul-de-sacSweeping golf course viewsKitchen upgrades
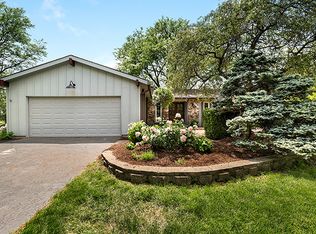
    Tucked away at the end of a quiet cul-de-sac and surrounded by nature, this inviting ranch home offers the perfect balance of comfort, convenience and charm. With nearly an acre of land backing up to Stonehenge Golf Course, you'll enjoy sweeping golf course views from the kitchen, family room and primary suite, as well as the beauty of established perennial gardens just outside your door. Spend mornings walking the nearby trails, afternoons at the playground or tennis and pickleball courts (with night lights for evening play), fall evenings making s'mores around your firepit and weekends exploring nearby Lake Zurich, downtown Barrington and Fox River Grove-all just minutes away. Two nearby Metra stations make commuting simple, while shopping and dining are always within easy reach. Inside, the thoughtfully updated eat-in kitchen, with slider (2020) leading out to an oversized composite deck, is the heart of the home. Gather around the quartz-topped island, enjoy the convenience of a pantry and appliance cubby and cook with top-quality KitchenAid and GE stainless-steel appliances. The spacious family and living rooms invite relaxation, while the primary suite provides a private retreat with an oversized walk-in closet designed for organization. With four bedrooms and three full baths on the main level, two fireplaces (being conveyed as-is as the sellers do not use them) and a huge laundry room with tons of storage, a utility sink and a folding counter, this home is designed for easy living. The unfinished basement is ready for your ideas, whether you dream of a rec room, workshop or additional living space. Recent updates include: a brand-new roof (2023), newer A/C and furnace, a composite deck with stylish wire railing (2024), newer wood laminate flooring in the kitchen, dining room and laundry room (2021) and kitchen upgrades (including white cabinets, quartz counters/island, newer appliances and glass tile backsplash) completed in 2021/2022. An oversized two-car garage offers plenty of space for vehicles and storage.

    Zillow last checked:

    Listing updated:

    Listing courtesy of:

    John Morrison, SFR 847-409-0297,

    @properties Christie's International Real Estate,

    Tracy Covek 847-226-4337,

    @properties Christie's International Real Estate

    Bought with:

    Jane Lee

    RE/MAX Top Performers

    Miki Godo

    RE/MAX Top Performers

    Source: MRED as distributed by MLS GRID,MLS#: 12473757MLS Logo

    Facts & features

    Interior

    Bedrooms & bathrooms
    • Bedrooms: 4
    • Bathrooms: 3
    • Full bathrooms: 3
    Primary bedroom
    • Features: Flooring (Carpet), Bathroom (Full)
    • Level: Main
    • Area: 323 Square Feet
    • Dimensions: 19X17
    Bedroom 2
    • Features: Flooring (Carpet)
    • Level: Main
    • Area: 156 Square Feet
    • Dimensions: 13X12
    Bedroom 3
    • Features: Flooring (Carpet)
    • Level: Main
    • Area: 208 Square Feet
    • Dimensions: 16X13
    Bedroom 4
    • Features: Flooring (Carpet)
    • Level: Main
    • Area: 132 Square Feet
    • Dimensions: 12X11
    Dining room
    • Features: Flooring (Other)
    • Level: Main
    • Area: 210 Square Feet
    • Dimensions: 15X14
    Eating area
    • Features: Flooring (Other)
    • Level: Main
    • Area: 126 Square Feet
    • Dimensions: 14X9
    Family room
    • Features: Flooring (Hardwood)
    • Level: Main
    • Area: 294 Square Feet
    • Dimensions: 21X14
    Foyer
    • Features: Flooring (Hardwood)
    • Level: Main
    • Area: 156 Square Feet
    • Dimensions: 13X12
    Kitchen
    • Features: Kitchen (Eating Area-Table Space, Pantry-Closet), Flooring (Other)
    • Level: Main
    • Area: 182 Square Feet
    • Dimensions: 14X13
    Laundry
    • Features: Flooring (Other)
    • Level: Main
    • Area: 209 Square Feet
    • Dimensions: 19X11
    Living room
    • Features: Flooring (Carpet)
    • Level: Main
    • Area: 315 Square Feet
    • Dimensions: 21X15
    Mud room
    • Features: Flooring (Ceramic Tile)
    • Level: Main
    • Area: 90 Square Feet
    • Dimensions: 15X6
    Heating
    • Natural Gas, Forced Air
    Cooling
    • Central Air
    Appliances
    • Included: Range, Microwave, Dishwasher, Refrigerator, Washer, Dryer, Humidifier
    • Laundry: Main Level
    Features
    • 1st Floor Bedroom, 1st Floor Full Bath, Walk-In Closet(s)
    • Flooring: Hardwood
    • Basement: Unfinished,Crawl Space,Partial
    • Number of fireplaces: 2
    • Fireplace features: Wood Burning, Gas Starter, Family Room, Living Room
    Interior area
    • Total structure area: 4,590
    • Total interior livable area: 3,127 sqft

    Property

    Parking
    • Total spaces: 2.5
    • Parking features: Asphalt, Garage Door Opener, Yes, Garage Owned, Attached, Garage
    • Attached garage spaces: 2.5
    • Has uncovered spaces: Yes
    Accessibility
    • Accessibility features: No Disability Access
    Features
    • Stories: 1
    • Patio & porch: Deck
    • Exterior features: Fire Pit
    Lot
    • Size: 0.93 Acres
    • Dimensions: 80x311x15x413x160
    • Features: Cul-De-Sac, On Golf Course, Landscaped
    Details
    • Additional structures: Poultry Coop
    • Parcel number: 13154040310000
    • Special conditions: None
    • Other equipment: Water-Softener Owned, Ceiling Fan(s), Sump Pump, Backup Sump Pump;

    Construction

    Type & style
    • Home type: SingleFamily
    • Architectural style: Ranch
    • Property subtype: Single Family Residence
    Materials
    • Brick, Cedar
    • Foundation: Concrete Perimeter
    • Roof: Asphalt
    Condition
    • New construction: No
    • Year built: 1974

    Utilities & green energy

    • Electric: Circuit Breakers
    • Sewer: Septic Tank
    • Water: Well

    Community & neighborhood

    Community
    • Community features: Street Paved
    Location
    • Region: Barrington
    • Subdivision: Golfview Estates

    HOA & financial

    HOA
    • Services included: None

    Other

    Other facts
    • Listing terms: Conventional
    • Ownership: Fee Simple

    Price history

    DateEventPrice
    12/15/2025Sold$705,525+0.8%$226/sqft
    Source: MRED as distributed by MLS GRID #12473757 Report a problem
    10/25/2025Contingent$699,900$224/sqft
    Source: MRED as distributed by MLS GRID #12473757 Report a problem
    10/21/2025Listed for sale$699,900$224/sqft
    Source: MRED as distributed by MLS GRID #12473757 Report a problem

    Public tax history

    Tax history is unavailable.

    Neighborhood: 60010

    Nearby schools

    GreatSchools rating
    Schools provided by the listing agent
    • Elementary: Roslyn Road Elementary School
    • Middle: Barrington Middle School-Prairie
    • High: Barrington High School
    • District: 220

    Source: MRED as distributed by MLS GRID. This data may not be complete. We recommend contacting the local school district to confirm school assignments for this home.

    Get a cash offer in 3 minutes
    Find out how much your home could sell for in as little as 3 minutes with a no-obligation cash offer.
    Estimated market value
    $722,100
    Get a cash offer in 3 minutes
    Find out how much your home could sell for in as little as 3 minutes with a no-obligation cash offer.
    Estimated market value
    $722,100