Charming LAKEVIEW MODEL home in Holiday City West boasting 2 bedrooms, 2 full bathrooms, including, living room, dining room, with plenty of light, eat-in kitchen, great sunroom, and 1 car garage. Shed for extra storage. Private backyard with woods for natural beauty. Come bring some tools to bring this great home to its full potential! Close to major roads, shopping and entertainment! DON'T MISS THIS GEM!
Sold for $278,500
Zestimate®
$278,500
14 Gorginio Drive, Toms River, NJ 08757
2beds
1,232sqft
Adult Community
Built in 1984
5,662 Square Feet Lot
$278,500 Zestimate®
$226/sqft
$2,390 Estimated rent
Home value
$278,500
$253,000 - $306,000
$2,390/mo
Zestimate® history
Owner options
List your home for rent
$2,390/mo
Rent Zestimate®
Find your next renter with Zillow Rental Manager. Plus, with online applications, you can quickly screen prospective tenants – for free.
$2,390/mo
Rent Zestimate®
Refinance and save
$1,978/mo
Est. payment
Refinancing to a lower rate could help reduce your monthly payments and save thousands over the life of the loan.
$1,978/mo
Est. payment
Explore your selling options
Work with a Zillow partner agent
Leverage their expertise and Zillow's premium Showcase listings to get your home seen by more buyers.
Get startedList with your own agent
Get your home in front of millions of buyers by listing it on Zillow.
Learn how to do itSell it yourself
Take full control of how buyers see your home on Zillow by listing For Sale by Owner (FSBO).
List your homeWhat's special
Zillow last checked:
Listing updated:
Listed by:
Kathleen Luszik 732-278-9134,
Berkshire Hathaway HomeServices Fox & Roach - Toms River
Bought with:
Michael Spinetta, 0793057
Berkshire Hathaway HomeServices Fox & Roach - Toms River
Source: MoreMLS,MLS#: 22619598
Facts & features
Interior
Bedrooms & bathrooms
- Bedrooms: 2
- Bathrooms: 2
- Full bathrooms: 2
Heating
- Natural Gas, Hot Water, Baseboard
Cooling
- Central Air
Features
- Dec Molding
- Basement: None
- Attic: Attic
Interior area
- Total structure area: 1,232
- Total interior livable area: 1,232 sqft
Property
Parking
- Total spaces: 1
- Parking features: Driveway
- Attached garage spaces: 1
- Has uncovered spaces: Yes
Features
- Stories: 1
- Pool features: See Remarks, Other
Lot
- Size: 5,662 Square Feet
- Dimensions: 51 x 110
- Features: Back to Woods, Wooded
Details
- Parcel number: 060000422300003
- Zoning description: Residential
Construction
Type & style
- Home type: SingleFamily
- Architectural style: Ranch
- Property subtype: Adult Community
Materials
- Aluminum Siding
Condition
- New construction: No
- Year built: 1984
Utilities & green energy
- Sewer: Public Sewer
Community & HOA
Community
- Senior community: Yes
- Subdivision: Hc West
HOA
- Has HOA: Yes
- Services included: Trash, Lawn Maintenance, Pool, Snow Removal
- HOA fee: $125 quarterly
Location
- Region: Toms River
Financial & listing details
- Price per square foot: $226/sqft
- Tax assessed value: $118,900
- Annual tax amount: $3,080
- Date on market: 7/1/2026
- Inclusions: Washer, Blinds/Shades, Ceiling Fan(s), Dryer, Stove, Refrigerator, Gas Cooking
- Exclusions: Personal Property, storage cabinet in kitchen
Price history
| Date | Event | Price |
|---|---|---|
| 8/10/2026 | Sold | $278,500+9.2%$226/sqft |
Source:  MoreMLS #22619598 Report a problem MoreMLS #22619598 Report a problem | ||
| 7/9/2026 | Pending sale | $254,999$207/sqft |
Source: MoreMLS #22619598 Report a problem | ||
| 7/1/2026 | Listed for sale | $254,999+104%$207/sqft |
Source: MoreMLS #22619598 Report a problem | ||
| 4/13/2016 | Sold | $125,000-7.4%$101/sqft |
Source: MoreMLS #21538276 Report a problem | ||
| 3/11/2016 | Pending sale | $135,000$110/sqft |
Source: Opirhory Realtors #21538276 Report a problem | ||
| 10/5/2015 | Listed for sale | $135,000$110/sqft |
Source: Opirhory Realtors #21538276 Report a problem | ||
Public tax history
| Year | Property taxes | Tax assessment |
|---|---|---|
| 2023 | $2,207 +2.7% | $118,900 |
| 2022 | $2,150 | $118,900 |
| 2021 | $2,150 +4% | $118,900 |
| 2019 | $2,068 -16.4% | $118,900 |
| 2018 | $2,473 +0.5% | $118,900 |
| 2017 | $2,460 | $118,900 |
| 2016 | -- | $118,900 |
| 2015 | -- | $118,900 +47.5% |
| 2007 | -- | $80,600 |
| 2006 | $1,921 | $80,600 |
| 2004 | -- | $80,600 |
| 2003 | -- | $80,600 |
| 2002 | -- | $80,600 |
| 2001 | -- | $80,600 |
Find assessor info on the county website
Neighborhood: 08757
Nearby homes
- $293,7002 bd2 ba1.2k sqft12 Gorginio Dr, Toms River, NJ 08757Off Market
- $353,7002 bd2 ba1.4k sqft16 Gorginio Dr, Toms River, NJ 08757Off Market
- $385,7002 bd2 ba1.3k sqft10 Gorginio Dr, Toms River, NJ 08757Off Market

- $310,9002 bd2 ba1.3k sqft18 Gorginio Dr, Toms River, NJ 08757Off Market
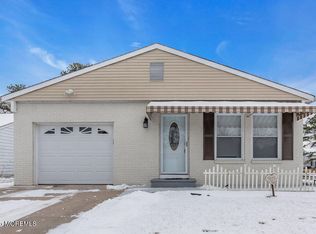
- $360,0002 bd2 ba1.3k sqft8 Gorginio Dr, Toms River, NJ 08757For Sale
- $319,4002 bd2 ba1.3k sqft15 Gorginio Dr, Toms River, NJ 08757Off Market
- $317,9002 bd2 ba1.3k sqft11 Gorginio Dr, Toms River, NJ 08757Off Market
- $297,4002 bd2 ba1.1k sqft17 Gorginio Dr, Toms River, NJ 08757Off Market
Nearby schools
GreatSchools rating
- 5/10Berkeley Township Elementary SchoolGrades: 5-6Distance: 7.5 mi
- 4/10Central Regional Middle SchoolGrades: 7-8Distance: 6.3 mi
- 3/10Central Regional High SchoolGrades: 9-12Distance: 6.4 mi
Schools provided by the listing agent
- Middle: Central Reg Middle
Source: MoreMLS. This data may not be complete. We recommend contacting the local school district to confirm school assignments for this home.
Get a cash offer in 3 minutes
Find out how much your home could sell for in as little as 3 minutes with a no-obligation cash offer.
Estimated market value
$278,500
Get a cash offer in 3 minutes
Find out how much your home could sell for in as little as 3 minutes with a no-obligation cash offer.
Estimated market value
$278,500
- New Jersey
- Ocean County
- Toms River
- 08757
- 14 Gorginio Drive
Nearby cities
Nearby neighborhoods
Nearby zip codes
Other Toms River Topics
