This charming home creates the perfect backdrop for your next chapter. The spacious backyard, complete with an expansive deck is perfect for summer barbecues, outdoor enjoyment, and future enhancements, including the potential for a swimming pool. Inside, the thoughtful floor plan balances cozy living with versatility, featuring a warm fireplace that adds character to the main living area. Nestled on a peaceful, tree-lined street, this property provides a tranquil haven while keeping you close to Worcester's amenities. You're minutes from Worcester State University, UMass Memorial Medical Center, and West Boylston Street's shopping and dining. Green Hill Park, with its trails, golf course, and petting zoo, is a short drive away. With excellent schools in the vicinity and quick access to downtown Worcester and major highways (I-190, I-290), this location offers the perfect blend of suburban serenity and urban convenience.
Sold for $506,250
$506,250
14 Gothic Ave, Worcester, MA 01606
3beds
1,456sqft
Single Family Residence
Built in 1987
0.3 Acres Lot
$543,600 Zestimate®
$348/sqft
$3,302 Estimated rent
Home value
$543,600
$516,000 - $571,000
$3,302/mo
Zestimate® history
Owner options
List your home for rent
$3,302/mo
Rent Zestimate®
Find your next renter with Zillow Rental Manager. Plus, with online applications, you can quickly screen prospective tenants – for free.
$3,302/mo
Rent Zestimate®
Refinance and save
$3,543/mo
Est. payment
Refinancing to a lower rate could help reduce your monthly payments and save thousands over the life of the loan.
$3,543/mo
Est. payment
Explore your selling options
Work with a Zillow partner agent
Leverage their expertise and Zillow's premium Showcase listings to get your home seen by more buyers.
Get startedList with your own agent
Get your home in front of millions of buyers by listing it on Zillow.
Learn how to do itSell it yourself
Take full control of how buyers see your home on Zillow by listing For Sale by Owner (FSBO).
List your homeWhat's special
Zillow last checked:
Listing updated:
Listed by:
Miller Real Estate Group 508-298-3165,
Century 21 North East 508-365-4056,
John Miller 508-523-8033
Bought with:
Jason Rose
Realty One Group Executives
Source: MLS PIN,MLS#: 73259922
Facts & features
Interior
Bedrooms & bathrooms
- Bedrooms: 3
- Bathrooms: 3
- Full bathrooms: 2
- 1/2 bathrooms: 1
Primary bedroom
- Features: Bathroom - Full, Ceiling Fan(s), Closet, Flooring - Hardwood, Half Vaulted Ceiling(s)
- Level: Second
- Area: 238
- Dimensions: 14 x 17
Bedroom 2
- Features: Ceiling Fan(s), Closet, Flooring - Hardwood, Half Vaulted Ceiling(s)
- Level: Second
- Area: 204
- Dimensions: 12 x 17
Bedroom 3
- Features: Flooring - Hardwood
- Level: First
- Area: 120
- Dimensions: 12 x 10
Primary bathroom
- Features: Yes
Bathroom 1
- Features: Bathroom - Full, Bathroom - Tiled With Shower Stall, Flooring - Stone/Ceramic Tile
- Level: First
- Area: 63
- Dimensions: 7 x 9
Bathroom 2
- Features: Bathroom - Full, Bathroom - With Tub & Shower, Closet, Flooring - Stone/Ceramic Tile, Countertops - Stone/Granite/Solid
- Level: Second
- Area: 63
- Dimensions: 7 x 9
Bathroom 3
- Features: Bathroom - Half
- Level: Basement
Dining room
- Features: Ceiling Fan(s), Flooring - Hardwood
- Level: First
- Area: 156
- Dimensions: 12 x 13
Kitchen
- Features: Ceiling Fan(s), Flooring - Hardwood, Countertops - Stone/Granite/Solid, Stainless Steel Appliances
- Level: First
- Area: 156
- Dimensions: 12 x 13
Living room
- Features: Ceiling Fan(s), Flooring - Hardwood
- Level: First
- Area: 240
- Dimensions: 16 x 15
Heating
- Forced Air, Oil, Pellet Stove
Cooling
- None
Appliances
- Included: Electric Water Heater, Water Heater, Range, Dishwasher, Microwave, Refrigerator
- Laundry: Bathroom - Half, Flooring - Stone/Ceramic Tile, Electric Dryer Hookup, Washer Hookup, In Basement
Features
- Flooring: Tile, Hardwood
- Basement: Full,Partially Finished,Interior Entry,Garage Access,Concrete
- Number of fireplaces: 1
- Fireplace features: Living Room, Wood / Coal / Pellet Stove
Interior area
- Total structure area: 1,456
- Total interior livable area: 1,456 sqft
Property
Parking
- Total spaces: 7
- Parking features: Under, Garage Door Opener, Paved Drive, Off Street, Paved
- Attached garage spaces: 1
- Uncovered spaces: 6
Features
- Patio & porch: Deck - Wood
- Exterior features: Deck - Wood, Rain Gutters, Fenced Yard
- Fencing: Fenced
Lot
- Size: 0.3 Acres
Details
- Parcel number: M:36 B:018 L:00334,1795189
- Zoning: RS-7
Construction
Type & style
- Home type: SingleFamily
- Architectural style: Cape
- Property subtype: Single Family Residence
Materials
- Frame
- Foundation: Concrete Perimeter
- Roof: Shingle
Condition
- Year built: 1987
Utilities & green energy
- Electric: Circuit Breakers
- Sewer: Public Sewer
- Water: Public
- Utilities for property: for Electric Range, for Electric Dryer, Washer Hookup
Community & HOA
Community
- Features: Shopping, Park, Walk/Jog Trails, Golf, Medical Facility, Highway Access, Public School
HOA
- Has HOA: No
Location
- Region: Worcester
Financial & listing details
- Price per square foot: $348/sqft
- Tax assessed value: $393,800
- Annual tax amount: $5,415
- Date on market: 9/9/2026
- Road surface type: Unimproved
Price history
| Date | Event | Price |
|---|---|---|
| 8/5/2024 | Sold | $506,250+3.3%$348/sqft |
Source: MLS PIN #73259922 Report a problem | ||
| 7/9/2024 | Contingent | $490,000$337/sqft |
Source: MLS PIN #73259922 Report a problem | ||
| 7/3/2024 | Listed for sale | $490,000+28.9%$337/sqft |
Source: MLS PIN #73259922 Report a problem | ||
| 12/11/2020 | Sold | $380,000-1.3%$261/sqft |
Source: Public Record Report a problem | ||
| 10/28/2020 | Listed for sale | $385,000+54%$264/sqft |
Source: Charlton Realty #72749534 Report a problem | ||
| 11/7/2019 | Sold | $250,000$172/sqft |
Source: Public Record Report a problem | ||
Public tax history
| Year | Property taxes | Tax assessment |
|---|---|---|
| 2025 | $6,053 +11.8% | $458,900 +16.5% |
| 2024 | $5,415 +4% | $393,800 +8.5% |
| 2023 | $5,207 +7.7% | $363,100 +14.3% |
| 2022 | $4,834 +9% | $317,800 +16.7% |
| 2021 | $4,433 +2.7% | $272,300 +7.2% |
| 2020 | $4,318 +5% | $254,000 +11.2% |
| 2019 | $4,113 -0.1% | $228,500 +4.9% |
| 2018 | $4,119 +4.5% | $217,800 +6.2% |
| 2017 | $3,942 +0.8% | $205,100 +8.1% |
| 2016 | $3,910 +2.7% | $189,700 |
| 2015 | $3,807 +2.7% | $189,700 |
| 2014 | $3,707 +5.9% | $189,700 +0.6% |
| 2013 | $3,502 +3.3% | $188,500 -5.6% |
| 2012 | $3,391 +8.8% | $199,700 -2.9% |
| 2010 | $3,116 -5.9% | $205,700 -16.1% |
| 2009 | $3,312 +1.9% | $245,300 -5.4% |
| 2008 | $3,250 +4.5% | $259,200 +0.8% |
| 2007 | $3,111 +4.7% | $257,100 +8.5% |
| 2006 | $2,970 +29.1% | $237,000 +35.7% |
| 2005 | $2,301 +0.4% | $174,600 +12.4% |
| 2004 | $2,291 +38.6% | $155,300 +73.5% |
| 2000 | $1,653 | $89,500 |
Find assessor info on the county website
Neighborhood: 01606
Nearby homes
- $477,5004 bd2 ba1.4k sqft12 Gothic Ave, Worcester, MA 01606Off Market
- $564,0004 bd2 ba1.7k sqft10 Gothic Ave, Worcester, MA 01606Off Market
- $427,8003 bd1 ba960 sqft15 Gothic Ave, Worcester, MA 01606Off Market
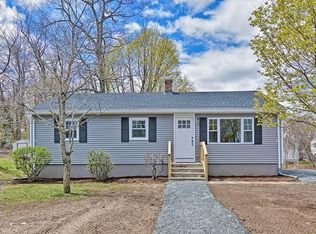
- $373,9002 bd1 ba1k sqft7 Gothic Ave, Worcester, MA 01606Off Market
- $430,4003 bd1 ba1.1k sqft8 Gothic Ave, Worcester, MA 01606Off Market
- $520,0004 bd3 ba2.2k sqft13 Fatima Ln, Worcester, MA 01606Sold
- $557,3003 bd3 ba1.2k sqft11 Fatima Ln, Worcester, MA 01606Off Market
- $59,400-- bd-- ba-- sqft6 Garrison Ave, Worcester, MA 01606Off Market
Nearby schools
GreatSchools rating
- 5/10Burncoat Street Preparatory SchoolGrades: K-6Distance: 0.9 mi
- 4/10Burncoat Middle SchoolGrades: 7-8Distance: 1.2 mi
- 2/10Burncoat Senior High SchoolGrades: 9-12Distance: 1.1 mi
Schools provided by the listing agent
- Elementary: Clark Street
- Middle: Forest Grove
- High: Burncoat
Source: MLS PIN. This data may not be complete. We recommend contacting the local school district to confirm school assignments for this home.
Get a cash offer in 3 minutes
Find out how much your home could sell for in as little as 3 minutes with a no-obligation cash offer.
Estimated market value
$543,600
Get a cash offer in 3 minutes
Find out how much your home could sell for in as little as 3 minutes with a no-obligation cash offer.
Estimated market value
$543,600
- Massachusetts
- Worcester County
- Worcester
- 01606
- 14 Gothic Ave
