Discover this beautiful, all brick, 3-bed, 3-full bath ranch home that seamlessly combines modern convenience with timeless charm! Gleaming all-wood floors flow throughout the main level, a spacious layout perfect for both relaxing & entertaining. The kitchen was updated w/ heated tile floors, stainless steel appliances, and a professional-grade 6 burner gas stove that makes meal prep a breeze. The finished walkout basement is designed for ultimate entertainment. This expansive space features a granite countertop wet bar & wine cooler, built-in speaker system, perfect for movie nights, or game day gatherings. An add. sleeping area for guests or a private office. Nestled on a 1/2 acre lot, its outdoor living at its best w/ two oversized, concrete patios that make great summer entertaining. A detached, oversized 2 car garage equipped w/ electricity provides ample space for add. vehicles, a workshop, or extra storage. This home is the perfect blend of style, comfort, and functionality.
Closed
Listed by: EXP Realty, LLC • Shannon McGillycuddy • Contact: 314-413-1417
Bought with: Garcia Properties
Price Unknown
14 Grand Circle Dr, Maryland Heights, MO 63043
3beds
2,816sqft
Single Family Residence
Built in 1957
0.64 Acres Lot
$408,800 Zestimate®
$--/sqft
$2,810 Estimated rent
Home value
$408,800
$384,000 - $437,000
$2,810/mo
Zestimate® history
Owner options
List your home for rent
$2,810/mo
Rent Zestimate®
Find your next renter with Zillow Rental Manager. Plus, with online applications, you can quickly screen prospective tenants – for free.
$2,810/mo
Rent Zestimate®
Refinance and save
Refinancing to a lower rate could help reduce your monthly payments and save thousands over the life of the loan.
Explore your selling options
Work with a Zillow partner agent
Leverage their expertise and Zillow's premium Showcase listings to get your home seen by more buyers.
Get startedList with your own agent
Get your home in front of millions of buyers by listing it on Zillow.
Learn how to do itSell it yourself
Take full control of how buyers see your home on Zillow by listing For Sale by Owner (FSBO).
List your homeWhat's special
All brickTimeless charmGranite countertop wet barOutdoor livingHeated tile floorsBuilt-in speaker systemModern convenience
Zillow last checked:
Listing updated:
Listed by:
Shannon McGillycuddy 314-413-1417,
EXP Realty, LLC
Bought with:
Emily A Booker, 2003021436
Garcia Properties
Source: MARIS,MLS#: 24067225 Originating MLS: St. Charles County Association of REALTORS
Originating MLS: St. Charles County Association of REALTORSFacts & features
Interior
Bedrooms & bathrooms
- Bedrooms: 3
- Bathrooms: 3
- Full bathrooms: 3
- Main level bathrooms: 2
- Main level bedrooms: 3
Primary bedroom
- Features: Floor Covering: Wood, Wall Covering: Some
- Level: Main
Bedroom
- Features: Floor Covering: Wood, Wall Covering: Some
- Level: Main
Bedroom
- Features: Floor Covering: Wood, Wall Covering: Some
- Level: Main
Primary bathroom
- Features: Floor Covering: Ceramic Tile, Wall Covering: Some
- Level: Main
Bathroom
- Features: Floor Covering: Ceramic Tile, Wall Covering: Some
- Level: Main
Bathroom
- Features: Floor Covering: Ceramic Tile, Wall Covering: None
- Level: Lower
Bonus room
- Features: Floor Covering: Carpeting, Wall Covering: None
- Level: Lower
Dining room
- Features: Floor Covering: Ceramic Tile, Wall Covering: Some
- Level: Main
Great room
- Features: Floor Covering: Wood, Wall Covering: Some
- Level: Main
Kitchen
- Features: Floor Covering: Ceramic Tile, Wall Covering: Some
- Level: Main
Recreation room
- Features: Floor Covering: Carpeting, Wall Covering: Some
- Level: Lower
Heating
- Forced Air, Natural Gas
Cooling
- Central Air, Electric
Appliances
- Included: Dishwasher, Disposal, Dryer, Free-Standing Range, Gas Cooktop, Ice Maker, Refrigerator, Stainless Steel Appliance(s), Washer, Electric Water Heater
Features
- Bar, Custom Cabinetry, Solid Surface Countertop(s), Sound System, High Speed Internet, Shower, Workshop/Hobby Area, Separate Dining
- Flooring: Carpet, Hardwood
- Doors: Pocket Door(s), Storm Door(s)
- Windows: Window Treatments, Insulated Windows, Tilt-In Windows
- Basement: Full,Partially Finished,Sleeping Area,Walk-Out Access
- Number of fireplaces: 2
- Fireplace features: Recreation Room, Electric, Wood Burning, Great Room
Interior area
- Total structure area: 2,816
- Total interior livable area: 2,816 sqft
- Finished area above ground: 1,616
- Finished area below ground: 1,200
Property
Parking
- Total spaces: 4
- Parking features: Attached, Detached, Garage, Garage Door Opener, Oversized
- Attached garage spaces: 4
Features
- Levels: One
- Patio & porch: Patio, Covered
Lot
- Size: 0.64 Acres
- Dimensions: 110' x 282'
- Features: Sprinklers In Front, Sprinklers In Rear
Details
- Additional structures: Second Garage, Workshop
- Parcel number: 14M410299
- Special conditions: Standard
Construction
Type & style
- Home type: SingleFamily
- Architectural style: Traditional,Ranch
- Property subtype: Single Family Residence
Materials
- Brick
Condition
- Year built: 1957
Utilities & green energy
- Sewer: Public Sewer
- Water: Public
- Utilities for property: Electricity Available
Community & HOA
Community
- Security: Smoke Detector(s)
- Subdivision: Grandview Hills
Location
- Region: Maryland Heights
Financial & listing details
- Tax assessed value: $302,700
- Annual tax amount: $3,495
- Date on market: 11/6/2024
- Cumulative days on market: 2 days
- Listing terms: Cash,Conventional,FHA,VA Loan
- Ownership: Private
- Electric utility on property: Yes
- Road surface type: Concrete
Price history
| Date | Event | Price |
|---|---|---|
| 12/5/2024 | Sold | -- |
Source:  MARIS #24067225 Report a problem MARIS #24067225 Report a problem | ||
| 11/9/2024 | Pending sale | $390,000$138/sqft |
Source: MARIS #24067225 Report a problem | ||
| 11/6/2024 | Listed for sale | $390,000$138/sqft |
Source: MARIS #24067225 Report a problem | ||
| 4/6/2004 | Sold | -- |
Source: Public Record Report a problem | ||
Public tax history
| Year | Property taxes | Tax assessment |
|---|---|---|
| 2025 | $4,106 +18.1% | $57,520 +26% |
| 2024 | $3,476 -0.5% | $45,640 |
| 2023 | $3,495 +3.7% | $45,640 +13.7% |
| 2022 | $3,370 -1% | $40,150 |
| 2021 | $3,404 +30.3% | $40,150 +29.6% |
| 2020 | $2,611 +0.9% | $30,990 |
| 2019 | $2,588 | $30,990 +9.8% |
| 2018 | $2,588 | $28,230 |
| 2017 | $2,588 +0.1% | $28,230 -2.1% |
| 2016 | $2,584 -3.8% | $28,840 |
| 2015 | $2,687 | $28,840 +3.7% |
| 2014 | $2,687 +6.5% | $27,800 |
| 2013 | $2,523 | $27,800 -16.7% |
| 2012 | -- | $33,360 |
| 2011 | -- | $33,360 +0% |
| 2010 | $2,558 +8.9% | $33,350 |
| 2009 | $2,349 +3.6% | $33,350 -1.9% |
| 2008 | $2,268 +10.5% | $33,990 |
| 2007 | $2,052 | $33,990 +19.1% |
| 2006 | $2,052 -1.1% | $28,540 |
| 2005 | $2,075 +33.2% | $28,540 +22.6% |
| 2003 | $1,557 +1.9% | $23,280 +11.1% |
| 2002 | $1,527 +2.8% | $20,960 |
| 2001 | $1,486 | $20,960 |
Find assessor info on the county website
Neighborhood: 63043
Nearby homes
- $282,3003 bd1 ba1.5k sqft16 Grand Circle Dr, Maryland Heights, MO 63043Off Market
- $341,7003 bd3 ba1.6k sqft12 Grand Circle Dr, Maryland Heights, MO 63043Off Market
- $332,4003 bd3 ba1.5k sqft20 Grand Circle Dr, Maryland Heights, MO 63043Off Market
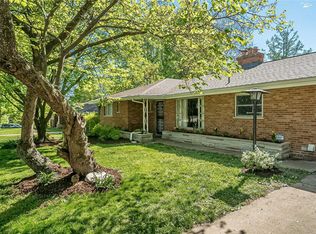
- $283,8003 bd2 ba1.6k sqft8 Grand Circle Dr, Maryland Heights, MO 63043Off Market
- $324,8004 bd3 ba2.1k sqft5 Mid Circle Dr, Maryland Heights, MO 63043Off Market
- $271,3004 bd2 ba1.3k sqft3 Mid Circle Dr, Maryland Heights, MO 63043Off Market
- $239,7003 bd1 ba1.6k sqft7 Mid Circle Dr, Maryland Heights, MO 63043Off Market
- $301,2003 bd2 ba1.7k sqft15 Grand Circle Dr, Maryland Heights, MO 63043Off Market
Nearby schools
GreatSchools rating
- 5/10Parkwood Elementary SchoolGrades: PK-5Distance: 2.1 mi
- 4/10Pattonville Heights Middle SchoolGrades: 6-8Distance: 0.9 mi
- 7/10Pattonville Sr. High SchoolGrades: 9-12Distance: 3 mi
Schools provided by the listing agent
- Elementary: Remington Traditional School
- Middle: Pattonville Heights Middle
- High: Pattonville Sr. High
Source: MARIS. This data may not be complete. We recommend contacting the local school district to confirm school assignments for this home.
Get a cash offer in 3 minutes
Find out how much your home could sell for in as little as 3 minutes with a no-obligation cash offer.
Estimated market value
$408,800
Get a cash offer in 3 minutes
Find out how much your home could sell for in as little as 3 minutes with a no-obligation cash offer.
Estimated market value
$408,800
- Missouri
- Saint Louis County
- Maryland Heights
- 63043
- 14 Grand Circle Dr
Nearby cities
Nearby neighborhoods
Nearby zip codes
Other Maryland Heights Topics
- Apartments for Rent in 63043
- Houses for Sale in 63043
- Houses for Rent in 63043
- 63043 Real Estate
- Maryland Heights Condos
- Houses for Sale in Maryland Heights
- Newest Listings in Maryland Heights
- Maryland Heights Home Values
- Maryland Heights Real Estate Agents
- Maryland Heights Refinance
- Maryland Heights Mortgage Rates
