Skip main navigation
Closed
  • $315,000

    14 Grand Vw, Staunton, VA 24401

    3beds
    1,200sqft
    Single Family Residence
    Built in 2026
    9,583.2 Square Feet Lot
    $323,300 Zestimate®
    $263/sqft
    $1,827 Estimated rent

    Home value

    $323,300

    $285,000 - $369,000

    $1,827/mo

    Zestimate® history
    Loading
    Loading...

    Owner options

    List your home for rent

    $1,827/mo

    Rent Zestimate®

    Find your next renter with Zillow Rental Manager. Plus, with online applications, you can quickly screen prospective tenants – for free.

    Learn more

    $1,827/mo

    Rent Zestimate®

    Refinance and save

    $1,813/mo

    Est. payment

    Refinancing to a lower rate could help reduce your monthly payments and save thousands over the life of the loan.

    See today's rates

    $1,813/mo

    Est. payment

    Explore your selling options

    Work with a Zillow partner agent

    Leverage their expertise and Zillow's premium Showcase listings to get your home seen by more buyers.

    Get started

    List with your own agent

    Get your home in front of millions of buyers by listing it on Zillow.

    Learn how to do it

    Sell it yourself

    Take full control of how buyers see your home on Zillow by listing For Sale by Owner (FSBO).

    List your home

    What's special

    Thoughtfully designed open-concept homeGranite countertopsBlue ridge mountain viewsHigh-end finishesIron hardwarePrivate en-suite primary retreatConvenient laundry
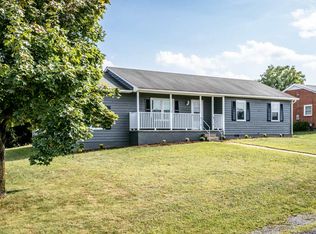
    SNOW BETTER TIME THAN NOW! Step into this brand-new construction in the Riverheads School District, where Blue Ridge Mountain views sparkle like freshly fallen snow. This thoughtfully designed open-concept home is warm and welcoming, featuring a spacious kitchen with a center island, convenient laundry, and a private en-suite primary retreat—the perfect place to cozy up after a long winter day. High-end finishes shine throughout, including granite countertops, stainless steel appliances, iron hardware, and ceiling fans in every room; upgrades typically found in higher end homes. Enjoy the best of both worlds with city convenience and county taxes, plus the confidence that comes with a one-year warranty and the low-maintenance lifestyle of new construction. Don’t let this opportunity melt away, come see it before the flakes fly!

    Zillow last checked:

    Listing updated:

    Listed by:

    DUANE TURNER 540-294-4663,

    OLD DOMINION REALTY INC - AUGUSTA

    Bought with:

    CHARITY COX, 225070176

    LONG & FOSTER REAL ESTATE INC STAUNTON/WAYNESBORO

    Source: CAAR,MLS#: 672722MLS LogoOriginating MLS: Greater Augusta Association of Realtors Inc

    Facts & features

    Interior

    Bedrooms & bathrooms
    • Bedrooms: 3
    • Bathrooms: 2
    • Full bathrooms: 2
    • Main level bathrooms: 2
    • Main level bedrooms: 3
    Primary bedroom
    • Level: First
    Bedroom
    • Level: First
    Bedroom
    • Level: First
    Primary bathroom
    • Level: First
    Bathroom
    • Level: First
    Other
    • Level: First
    Heating
    • Heat Pump
    Cooling
    • ENERGY STAR Qualified Equipment, Heat Pump
    Appliances
    • Included: Dishwasher, ENERGY STAR Qualified Appliances, ENERGY STAR Qualified Dishwasher, Electric Range, Disposal, Microwave, Refrigerator
    • Laundry: Washer Hookup, Dryer Hookup
    Features
    • Primary Downstairs, Walk-In Closet(s), Breakfast Bar, Eat-in Kitchen, Kitchen Island
    • Flooring: Laminate, Luxury Vinyl Plank
    • Windows: Double Pane Windows, Insulated Windows, Screens, Tilt-In Windows
    • Basement: Crawl Space
    Interior area
    • Total structure area: 1,200
    • Total interior livable area: 1,200 sqft
    • Finished area above ground: 1,200
    • Finished area below ground: 0

    Property

    Features
    • Levels: One
    • Stories: 1
    • Patio & porch: Deck, Front Porch, Porch, Wood
    • Exterior features: Fence
    • Fencing: Partial
    • Has view: Yes
    • View description: Mountain(s), Panoramic, Valley
    Lot
    • Size: 9,583 sqft
    • Features: Garden, Level, Open Lot
    Details
    • Parcel number: 2468
    • Zoning description: SF10

    Construction

    Type & style
    • Home type: SingleFamily
    • Architectural style: Ranch
    • Property subtype: Single Family Residence
    Materials
    • Blown-In Insulation, Stick Built, Vinyl Siding
    • Foundation: Block
    • Roof: Composition,Shingle
    Condition
    • New construction: Yes
    • Year built: 2026

    Utilities & green energy

    • Sewer: Public Sewer
    • Water: Public
    • Utilities for property: Cable Available, Fiber Optic Available

    Community & neighborhood

    Security
    • Security features: Carbon Monoxide Detector(s), Smoke Detector(s)
    Location
    • Region: Staunton
    • Subdivision: FOREST HOME ESTATES

    Price history

    DateEventPrice
    2/25/2026Sold$315,000+1.8%$263/sqft
    Source: CAAR #672722 Report a problem
    1/24/2026Pending sale$309,490$258/sqft
    Source: CAAR #672722 Report a problem
    1/22/2026Listed for sale$309,490$258/sqft
    Source: CAAR #672722 Report a problem

    Public tax history

    Tax history is unavailable.

    Neighborhood: 24401

    Nearby schools

    GreatSchools rating
    Schools provided by the listing agent
    • Elementary: Riverheads
    • Middle: Riverheads
    • High: Riverheads

    Source: CAAR. This data may not be complete. We recommend contacting the local school district to confirm school assignments for this home.

    Get pre-qualified for a loan
    At Zillow Home Loans, we can pre-qualify you in as little as 5 minutes with no impact to your credit score.

    An equal housing lender. NMLS #10287.

    Sell for more on Zillow
    Get a Zillow Showcase℠ listing at no additional cost and you could sell for .
    $323,300
    2% more
    +$6,466
    With Zillow Showcase(estimated)
    $329,766