Skip main navigation
Contingent
  • Price cut: $9.9K (7/23)
    $315,000

    14 Granite Woods Way, Greer, SC 29650

    3beds
    1,613sqft
    : 
    $2,132/mo
    Get pre-qualified
    Single Family Residence, Residential
    Built in ----
    -- sqft lot
    $310,900 Zestimate®
    $195/sqft
    $-- HOA

    What's special

    Back patioSpacious family roomNew paint throughoutSpacious open-concept designFull-sized walk-in laundry roomWalk-in closet
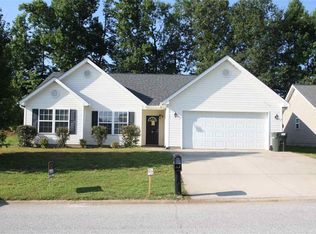
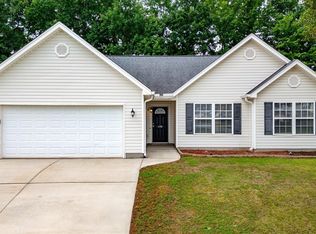
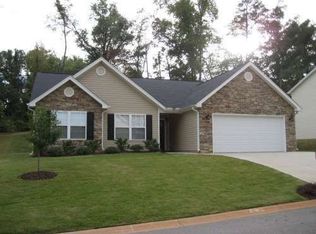
    Granite Woods South! 1-Story, 3-Bed, 2-Bath, Plus OFFICE-DEN and 2-Car Garage in one of Greer's Most Desirable Neighborhoods. Close to Riverside High School. Spacious Open-Concept Design with Traditional Layout offers The Best of Both Worlds. Full-size Windows Bring in Lots of Natural Light. New LVP and Carpet Flooring. New Paint Throughout. Roof Replaced 2017. Spacious Family Room, Dining Room Opening to Back Patio, Kitchen with Plenty of Cabinets, Counter Space, Breakfast Bar and Pantry. Primary Suite has Vaulted Ceiling, Walk-In Closet and Features Generous Bath with Garden Tub and Separate Shower. Office-Den could become a 4th Bedroom. Full-Sized Walk-in Laundry Room. 2-Car Attached Garage. Regular Termite Inspections and Pest Control Up-To-Date. Granite Woods South is a Welcoming Community in Greer SC 29650. Downtown Greenville and Greenville Airport is only a short drive. Granite Woods South is away from the hustle and bustle of the big city, but among the fastest- growing areas in the “Upstate” and Greater Greenville South Carolina Municipality. PREFFERED LENDER OFFERING RATE BUY DOWN OR CREDIT TOWARDS CLOSING COST.
    43 days
    |
    451
    |
    6
    |

    Likely to sell faster than

    Zillow last checked:

    Listing updated:

    Listed by:

    Rick Brugger 864-399-0230,

    Keller Williams Greenville Central

    Source: Greater Greenville AOR,MLS#: 1597049MLS Logo

      Facts & features

      Interior

      Bedrooms & bathrooms
      • Bedrooms: 3
      • Bathrooms: 2
      • Full bathrooms: 2
      • Main level bathrooms: 2
      • Main level bedrooms: 3
      Rooms
      • Room types: Laundry, Office/Study
      Primary bedroom
      • Area: 210
      • Dimensions: 15 x 14
      Bedroom 2
      • Area: 144
      • Dimensions: 12 x 12
      Bedroom 3
      • Area: 110
      • Dimensions: 11 x 10
      Primary bathroom
      • Features: Full Bath, Shower-Separate, Tub-Garden, Tub-Separate, Walk-In Closet(s)
      • Level: Main
      Dining room
      • Area: 121
      • Dimensions: 11 x 11
      Kitchen
      • Area: 121
      • Dimensions: 11 x 11
      Living room
      • Area: 285
      • Dimensions: 19 x 15
      Office
      • Area: 120
      • Dimensions: 12 x 10
      Den
      • Area: 120
      • Dimensions: 12 x 10
      Heating
      • Forced Air, Natural Gas
      Cooling
      • Central Air, Electric
      Appliances
      • Included: Dishwasher, Disposal, Refrigerator, Range, Microwave, Gas Water Heater
      • Laundry: 1st Floor, Walk-in, Washer Hookup, Laundry Room
      Features
      • Ceiling Fan(s), Vaulted Ceiling(s), Open Floorplan, Soaking Tub, Walk-In Closet(s), Split Floor Plan, Pantry
      • Flooring: Carpet, Luxury Vinyl
      • Windows: Tilt Out Windows, Vinyl/Aluminum Trim, Insulated Windows
      • Basement: None
      • Attic: Pull Down Stairs,Storage
      • Has fireplace: No
      • Fireplace features: None
      Interior area
      • Total interior livable area: 1,613 sqft

      Property

      Parking
      • Total spaces: 2
      • Parking features: Attached, Garage Door Opener, Driveway, Concrete
      • Attached garage spaces: 2
      • Has uncovered spaces: Yes
      Features
      • Levels: One
      • Stories: 1
      • Patio & porch: Patio
      Lot
      • Dimensions: 69 x 117 x 73 x 117
      • Features: Sprklr In Grnd-Full Yard, 1/2 Acre or Less
      • Topography: Level
      Details
      • Parcel number: 0529.1001007.00

      Construction

      Type & style
      • Home type: SingleFamily
      • Architectural style: Ranch
      • Property subtype: Single Family Residence, Residential
      Materials
      • Brick Veneer, Vinyl Siding
      • Foundation: Slab
      • Roof: Composition

      Utilities & green energy

      • Sewer: Public Sewer
      • Water: Public
      • Utilities for property: Cable Available, Underground Utilities

      Community & HOA

      Community
      • Features: Common Areas, Sidewalks
      • Subdivision: Granite Woods South
      HOA
      • Has HOA: Yes
      • Services included: Street Lights, By-Laws
      Location
      • Region: Greer

      Financial & listing details

      • Price per square foot: $195/sqft
      • Tax assessed value: $204,620
      • Annual tax amount: $1,855
      • Date on market: 7/8/2026

        Estimated market value

        $310,900

        $295,000 - $326,000

        $2,033/mo

        Price history

        DateEventPrice
        7/29/2026Contingent$315,000$195/sqft
        Source: Greater Greenville AOR #1597049 Report a problem
        7/23/2026Price change$315,000-3%$195/sqft
        Source: Greater Greenville AOR #1597049 Report a problem
        7/8/2026Listed for sale$324,900+112.4%$201/sqft
        Source: Greater Greenville AOR #1597049 Report a problem
        9/5/2007Sold$153,000$95/sqft
        Source: Public Record Report a problem

        Public tax history

        YearProperty taxesTax assessment
        2025$1,855 +8%$188,840 +15%
        2024$1,718 +4.6%$164,220
        2023$1,642 +2.9%$164,220
        2022$1,596 +1.9%$164,220
        2021$1,566 +10.6%$164,220 +15%
        2020$1,415 +0.4%$142,810
        2019$1,410 +0.6%$142,810
        2018$1,402 $142,810 +2401.1%
        2017$1,402 +0.7%$5,710 -96%
        2016$1,392 +3.1%$142,810
        2015$1,351 +3.1%$142,810 -1.6%
        2014$1,311 -0.9%$145,090
        2013$1,323 +4.4%$145,090
        2012$1,268 --
        2011$1,268 --
        2010$1,268 --
        2009-- --
        2008-- --
        2007-- --
        2006-- --
        Find assessor info on the county website

        Monthly payment

        Est. payment

        Payment breakdown

        Explore the cost of this home by adjusting the details. Changes won't be saved.
        All calculations are estimates and provided by Zillow, Inc. for informational purposes only. Actual amounts may vary.
        HOA fees may include property taxes on listings classified as Co-Ops. Contact the listing agent and/or owner for fee details.
        See how much you could borrow to make a competitive offer.

        Climate risks

        Neighborhood: 29650

        Getting around

        1 / 100
        Car-Dependent
        13 / 100
        Somewhat Bikeable

        Nearby schools

        GreatSchools rating
        Schools provided by the listing agent
        • Elementary: Woodland
        • Middle: Riverside
        • High: Riverside

        Source: Greater Greenville AOR. This data may not be complete. We recommend contacting the local school district to confirm school assignments for this home.

        A local agent can set up tours, give advice and negotiate with sellers.

        A local lender can help you make sure your offer is ready when you are.

        Browse local experts

        Similar homes