This 3 year old custom sun lit ranch sits on a peaceful 1.56 acres lot in the Voorheesville SD. The lovely landscaping and covered front porch welcomes you into the spacious foyer. The kitchen offers granite counters, plentiful designer cabinetry, SS appliances, and a spacious island that flows seamlessly into the dining area and living room with gas FP. There are 3 BR, 2.5 Bathrooms. The Primary BR is privately situated in its own wing & offers a large WI closet, an additional closet & an impressive en suite. Spacious Laundry/Mud Room w utility sink. Ample closet space. Oversized 2 Car garage w additional storage. Option to finish framed 12 X24 room over garage. Relax on the gorgeous paver patio with fire pit! 9 ft ceilings in basement with egress window! Public water, sewer & natural ga
Closed
$575,000
14 Gray Lane, Voorheesville, NY 12186
3beds
1,946sqft
Single Family Residence, Residential
Built in 2021
1.56 Acres Lot
$649,300 Zestimate®
$295/sqft
$3,077 Estimated rent
Home value
$649,300
$617,000 - $682,000
$3,077/mo
Zestimate® history
Owner options
List your home for rent
$3,077/mo
Rent Zestimate®
Find your next renter with Zillow Rental Manager. Plus, with online applications, you can quickly screen prospective tenants – for free.
$3,077/mo
Rent Zestimate®
Refinance and save
$3,884/mo
Est. payment
Refinancing to a lower rate could help reduce your monthly payments and save thousands over the life of the loan.
$3,884/mo
Est. payment
Explore your selling options
Work with a Zillow partner agent
Leverage their expertise and Zillow's premium Showcase listings to get your home seen by more buyers.
Get startedList with your own agent
Get your home in front of millions of buyers by listing it on Zillow.
Learn how to do itSell it yourself
Take full control of how buyers see your home on Zillow by listing For Sale by Owner (FSBO).
List your homeWhat's special
Egress windowPlentiful designer cabinetrySpacious islandLarge wi closetUtility sinkSs appliancesCovered front porch
Zillow last checked:
Listing updated:
Listed by:
Kellie A Kieley 518-225-0454,
Kellie Kieley Realty LLC
Bought with:
Irene A Kulbida, 10301222024
Vera Cohen Realty, LLC
Source: Global MLS,MLS#: 202413105
Facts & features
Interior
Bedrooms & bathrooms
- Bedrooms: 3
- Bathrooms: 3
- Full bathrooms: 2
- 1/2 bathrooms: 1
Primary bedroom
- Level: First
Bedroom
- Level: First
Bedroom
- Level: First
Primary bathroom
- Level: First
Half bathroom
- Level: First
Full bathroom
- Level: First
Dining room
- Description: Dining Area
- Level: First
Foyer
- Level: First
Kitchen
- Level: First
Laundry
- Level: First
Living room
- Level: First
Mud room
- Level: First
Heating
- Forced Air, Natural Gas
Cooling
- Central Air
Appliances
- Included: Built-In Gas Oven, Dishwasher, Microwave, Refrigerator, Washer/Dryer
- Laundry: Laundry Room, Main Level
Features
- High Speed Internet, Ceiling Fan(s), Tray Ceiling(s), Walk-In Closet(s), Ceramic Tile Bath, Crown Molding, Eat-in Kitchen, Kitchen Island, Built-in Features
- Flooring: Other, Carpet, Ceramic Tile
- Windows: Egress Window
- Basement: Full
- Number of fireplaces: 1
- Fireplace features: Family Room, Gas
Interior area
- Total structure area: 1,946
- Total interior livable area: 1,946 sqft
- Finished area above ground: 1,946
- Finished area below ground: 0
Property
Parking
- Total spaces: 8
- Parking features: Attached, Garage Door Opener, Driveway
- Garage spaces: 2
- Has uncovered spaces: Yes
Features
- Patio & porch: Covered, Front Porch, Patio
- Exterior features: Lighting
- Has view: Yes
- View description: Trees/Woods
Lot
- Size: 1.56 Acres
- Features: Level, Sprinklers In Front, Sprinklers In Rear, Wooded, Landscaped
Details
- Parcel number: 013401 72.1141.2
- Special conditions: Standard
Construction
Type & style
- Home type: SingleFamily
- Architectural style: Ranch
- Property subtype: Single Family Residence, Residential
Materials
- Vinyl Siding
- Foundation: Concrete Perimeter
- Roof: Asphalt
Condition
- New construction: No
- Year built: 2021
Utilities & green energy
- Sewer: Public Sewer
- Water: Public
Community & HOA
HOA
- Has HOA: No
Location
- Region: Voorheesville
Financial & listing details
- Price per square foot: $295/sqft
- Tax assessed value: $588,000
- Annual tax amount: $11,034
- Date on market: 3/7/2024
Price history
| Date | Event | Price |
|---|---|---|
| 6/11/2024 | Sold | $575,000-4.2%$295/sqft |
Source:  Global MLS #202413105 Report a problem Global MLS #202413105 Report a problem | ||
| 4/10/2024 | Pending sale | $599,900$308/sqft |
Source: Global MLS #202413105 Report a problem | ||
| 3/7/2024 | Listed for sale | $599,900+42.8%$308/sqft |
Source: Global MLS #202413105 Report a problem | ||
| 1/14/2021 | Sold | $420,000$216/sqft |
Source: Global MLS #202026993 Report a problem | ||
| 10/4/2020 | Pending sale | $420,000$216/sqft |
Source: Kellie Kieley Realty LLC #202026993 Report a problem | ||
| 10/4/2020 | Contingent | $420,000$216/sqft |
Source: Global MLS #202026993 Report a problem | ||
| 11/21/2019 | Listed for sale | $420,000$216/sqft |
Source: Howard Hanna #201935338 Report a problem | ||
Public tax history
| Year | Property taxes | Tax assessment |
|---|---|---|
| 2025 | -- | $382,200 |
| 2024 | -- | $382,200 |
| 2023 | -- | $382,200 |
| 2022 | -- | $382,200 |
| 2021 | -- | $382,200 +970.6% |
| 2020 | -- | $35,700 |
| 2019 | -- | $35,700 |
| 2018 | -- | $35,700 |
| 2017 | -- | $35,700 |
| 2016 | -- | $35,700 |
| 2015 | -- | $35,700 |
| 2014 | -- | $35,700 |
Find assessor info on the county website
Neighborhood: 12186
Nearby homes
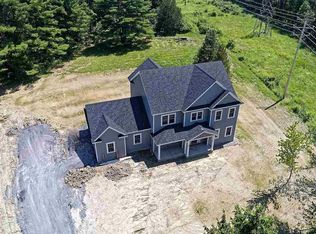
- $731,3004 bd3 ba2.6k sqft16 Gray Ln, Voorheesville, NY 12186Off Market
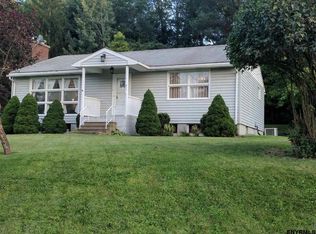
- $592,7003 bd2 ba1.8k sqft12 Gray Ln, Voorheesville, NY 12186Off Market

- $365,2003 bd2 ba1.4k sqft11 Mountainview St, Voorheesville, NY 12186Off Market
- $332,3002 bd1 ba1.1k sqft9 Mountainview St, Voorheesville, NY 12186Off Market
- $1,192,9007 bd6 ba6k sqft13 Mountainview St, Voorheesville, NY 12186Off Market
- $497,1003 bd2 ba1.9k sqft7 Mountainview St, Voorheesville, NY 12186Off Market
- $662,4004 bd3 ba2.4k sqft16 Swift Rd, Voorheesville, NY 12186Off Market
- $385,6003 bd2 ba1.6k sqft5 Mountainview St, Voorheesville, NY 12186Off Market
Nearby schools
GreatSchools rating
- 6/10Voorheesville Elementary SchoolGrades: K-5Distance: 0.3 mi
- 6/10Voorheesville Middle SchoolGrades: 6-8Distance: 1.6 mi
- 10/10Clayton A Bouton High SchoolGrades: 9-12Distance: 1.6 mi
Schools provided by the listing agent
- Elementary: Voorheesville
- High: Voorheesville
Source: Global MLS. This data may not be complete. We recommend contacting the local school district to confirm school assignments for this home.
- New York
- Albany County
- Voorheesville
- 12186
- 14 Gray Lane
Nearby cities
Nearby zip codes
Other Voorheesville Topics
