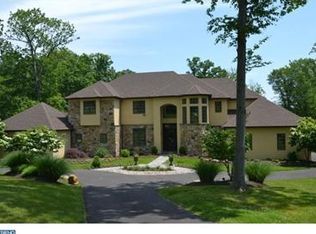
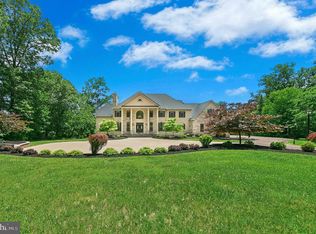
Be prepared to be impressed by this exquisite custom built home in Upper Makefield’s most prestigious location and premier neighborhood. Sited perfectly on over 5 acres with Jericho Mountain as the backdrop, this estate property was wonderfully crafted by Richard Zaveta in 2002, and further enhanced with an expansion in 2012 by Mack and Roedel, the two “Rolls Royce” builders in the area. This distinguished property features one of a kind architectural elements both inside and out, and is in immaculate mint, move-in condition. Standing majestically at the top of a 250 foot driveway, the home features one of the most stunning and dramatic Gourmet Kitchens and Primary Suites you will encounter in today’s market. The perfectly scaled and laid out rooms, expansive finished lower level, pristine pool, and manicured grounds make for a property precisely what you would expect in this highly sought after neighborhood of just 23 custom homes on larger lots, sprinkled throughout two cul-de-sacs. A dramatic two story foyer entry reveals a beautiful classic staircase with traditional white balusters, gleaming hardwoods, generous amounts of spectacular detailed millwork, ample natural light and a smart, comfortable floor plan. The main floor features an award winning kitchen with a 220” center island, multiple sinks and prep areas, highest end appliances such as Wolf oversized 6 burner double oven range, separate 36” Sub Zero refrigerator and freezer, Miele cappuccino machine, quartz counters, intricate box beamed ceiling, walk in pantry and more. Three sets of French doors open to the rear serene oasis featuring a huge patio, outdoor kitchen and in ground pool, all in a very quiet, tranquil, private setting. The adjoining family room boasts a double sided gas fireplace, shared with the dramatic two story living room, also featuring patio access. A cozy library retreat, large conservatory / office with walls of windows and cathedral ceiling, formal dining room with custom cabinets, large laundry room w/ outside access, and two powder rooms complete the main floor. The upper level has an extra wide hallway with overlook to the family room, convenient rear staircase, and is flanked by large bright and airy bedrooms (Bedroom 5 is currently used as a upstairs family room), all with huge closets, and ceiling fans. The incredible Primary Suite has a tray ceiling, giant sitting room with vaulted ceiling, his and hers walk-in closets and exquisite bath with walk in shower, free standing tub, heated floors, and private toilet closet. The walk-out finished lower level has spacious bedroom 6 and full bath w/ steam shower, entertainment area, workout area, kitchenette, craft room, and ample storage space. Other features of this magnificent home are a whole house generator, central vacuum, three car oversized garage, multi zone HVAC, security system, irrigation, and more. This premier community, with NO HOA, is just minutes from New Jersey bridges, New Hope, Newtown, Washington Crossing, I-295/95; 90 minutes to NYC and 45 minutes to Center City Philadelphia. Offered by the original owners, this is an enchanting opportunity to acquire a remarkable estate property in the heart of the Council Rock School District.
Sold for $2,995,000
$2,995,000
14 Great Hills Rd, New Hope, PA 18938
6beds
8,922sqft
Single Family Residence
Built in 2000
5.02 Acres Lot
$3,492,000 Zestimate®
$336/sqft
$7,781 Estimated rent
Home value
$3,492,000
$3.18M - $3.88M
$7,781/mo
Zestimate® history
Loading...
Owner options
List your home for rent
$7,781/mo
Rent Zestimate®
Find your next renter with Zillow Rental Manager. Plus, with online applications, you can quickly screen prospective tenants – for free.
Learn more$7,781/mo
Rent Zestimate®
Refinance and save
$18,737/mo
Est. payment
Refinancing to a lower rate could help reduce your monthly payments and save thousands over the life of the loan.
See today's rates$18,737/mo
Est. payment
Explore your selling options
Work with a Zillow partner agent
Leverage their expertise and Zillow's premium Showcase listings to get your home seen by more buyers.
Get startedList with your own agent
Get your home in front of millions of buyers by listing it on Zillow.
Learn how to do itSell it yourself
Take full control of how buyers see your home on Zillow by listing For Sale by Owner (FSBO).
List your homeWhat's special
Zillow last checked:
Listing updated:
Listed by:
Jack Lacey 215-579-0212,
BHHS Fox & Roach -Yardley/Newtown,
Co-Listing Agent: Perry Epstein 215-601-0100,
BHHS Fox & Roach -Yardley/Newtown
Bought with:
Amy Granato, 1008855
Callaway Henderson Sotheby's Int'l-Princeton
Source: Bright MLS,MLS#: PABU2070342
Facts & features
Interior
Bedrooms & bathrooms
- Bedrooms: 6
- Bathrooms: 7
- Full bathrooms: 5
- 1/2 bathrooms: 2
- Main level bathrooms: 2
Basement
- Area: 1867
Heating
- Forced Air, Propane
Cooling
- Central Air, Other
Appliances
- Included: Cooktop, Microwave, Central Vacuum, Built-In Range, Dryer, Freezer, Range Hood, Six Burner Stove, Stainless Steel Appliance(s), Washer, Water Heater
- Laundry: Main Level, Laundry Room
Features
- Butlers Pantry, Ceiling Fan(s), Central Vacuum, Bar, Dining Area, Breakfast Area, Built-in Features, Crown Molding, Double/Dual Staircase, Family Room Off Kitchen, Formal/Separate Dining Room, Kitchen - Gourmet, Kitchen - Table Space, Pantry, Recessed Lighting, Soaking Tub, Upgraded Countertops, Wainscotting, Walk-In Closet(s), Cathedral Ceiling(s), 9'+ Ceilings, High Ceilings
- Flooring: Wood, Tile/Brick, Carpet
- Windows: Casement, Double Hung, Insulated Windows, Low Emissivity Windows, Transom, Window Treatments
- Basement: Full,Finished,Heated,Improved,Sump Pump,Walk-Out Access,Windows
- Number of fireplaces: 1
- Fireplace features: Double Sided, Gas/Propane, Mantel(s)
Interior area
- Total structure area: 8,922
- Total interior livable area: 8,922 sqft
- Finished area above ground: 7,055
- Finished area below ground: 1,867
Property
Parking
- Total spaces: 11
- Parking features: Garage Door Opener, Oversized, Driveway, Attached, Other
- Attached garage spaces: 3
- Uncovered spaces: 8
Accessibility
- Accessibility features: None
Features
- Levels: Two
- Stories: 2
- Patio & porch: Patio
- Exterior features: Barbecue, Extensive Hardscape, Lighting, Lawn Sprinkler, Underground Lawn Sprinkler
- Has private pool: Yes
- Pool features: Concrete, Fenced, Gunite, Heated, In Ground, Private
- Fencing: Partial,Split Rail
- Has view: Yes
- View description: Garden, Trees/Woods
- Frontage length: Road Frontage: 215
Lot
- Size: 5.02 Acres
- Dimensions: 215 x 711
- Features: Wooded, Cul-De-Sac, Landscaped, Open Lot, Premium, Private, Rear Yard
Details
- Additional structures: Above Grade, Below Grade
- Parcel number: 47007027019
- Zoning: JM
- Special conditions: Standard
Construction
Type & style
- Home type: SingleFamily
- Architectural style: Traditional
- Property subtype: Single Family Residence
Materials
- Stucco, Stone, Block
- Foundation: Block, Concrete Perimeter
- Roof: Pitched,Shingle
Condition
- Excellent
- New construction: No
- Year built: 2000
- Major remodel year: 2012
Details
- Builder model: Full Custom
- Builder name: Richard Zaveta
Utilities & green energy
- Electric: 200+ Amp Service
- Sewer: On Site Septic
- Water: Well
- Utilities for property: Cable Connected, Underground Utilities
Community & neighborhood
Security
- Security features: Security System, Fire Sprinkler System
Location
- Region: New Hope
- Subdivision: Jericho Mountain E
- Municipality: UPPER MAKEFIELD TWP
Other
Other facts
- Listing agreement: Exclusive Right To Sell
- Listing terms: Conventional,Cash
- Ownership: Fee Simple
- Road surface type: Black Top
Price history
| Date | Event | Price |
|---|---|---|
| 8/22/2024 | Sold | $2,995,000$336/sqft |
Source:  Bright MLS #PABU2070342 Report a problem Bright MLS #PABU2070342 Report a problem | ||
| 6/4/2024 | Pending sale | $2,995,000$336/sqft |
Source: Bright MLS #PABU2070342 Report a problem | ||
| 5/15/2024 | Contingent | $2,995,000$336/sqft |
Source: Bright MLS #PABU2070342 Report a problem | ||
| 5/9/2024 | Listed for sale | $2,995,000+49.8%$336/sqft |
Source: Bright MLS #PABU2070342 Report a problem | ||
| 4/8/2011 | Listing removed | $1,999,000$224/sqft |
Source: Addison Wolfe Real Estate #5554838 Report a problem | ||
| 4/7/2010 | Listed for sale | $1,999,000$224/sqft |
Source: Addison Wolfe Real Estate #5554838 Report a problem | ||
| 6/28/2009 | Listing removed | $1,999,000$224/sqft |
Source: Addison Wolfe Real Estate #5554838 Report a problem | ||
| 5/29/2009 | Listed for sale | $1,999,000$224/sqft |
Source: PFR-NC #5353699 Report a problem | ||
| 3/31/2009 | Listing removed | $1,999,000$224/sqft |
Source: Prudential Real Estate #5353699 Report a problem | ||
| 5/29/2008 | Price change | $1,999,000-12.7%$224/sqft |
Source: Prudential Real Estate #5353699 Report a problem | ||
| 4/10/2008 | Listed for sale | $2,290,000$257/sqft |
Source: Homes & Land #5205151 Report a problem | ||
| 2/20/2008 | Listing removed | $2,290,000$257/sqft |
Source: Homes & Land #5205151 Report a problem | ||
| 2/2/2008 | Listed for sale | $2,290,000+479.7%$257/sqft |
Source: Homes & Land #5205151 Report a problem | ||
| 8/13/1999 | Sold | $395,000$44/sqft |
Source: Public Record Report a problem | ||
Public tax history
| Year | Property taxes | Tax assessment |
|---|---|---|
| 2025 | $32,790 | $187,720 |
| 2024 | $32,790 +5% | $187,720 |
| 2023 | $31,230 +0.5% | $187,720 |
| 2022 | $31,069 +1.4% | $187,720 |
| 2021 | $30,649 +2.5% | $187,720 |
| 2020 | $29,914 +4.3% | $187,720 |
| 2018 | $28,677 +1.3% | $187,720 |
| 2017 | $28,312 | $187,720 |
| 2016 | $28,312 | $187,720 |
| 2015 | -- | $187,720 |
| 2014 | -- | $187,720 |
| 2013 | -- | $187,720 +11% |
| 2012 | -- | $169,120 |
| 2011 | -- | $169,120 |
| 2010 | -- | $169,120 -8.1% |
| 2009 | -- | $184,000 |
| 2008 | -- | $184,000 |
| 2007 | -- | $184,000 |
| 2006 | -- | $184,000 |
| 2005 | -- | $184,000 +300% |
| 2004 | -- | $46,000 |
| 2003 | -- | $46,000 |
| 2002 | -- | $46,000 +1.2% |
| 2000 | -- | $45,440 |
Find assessor info on the county website
Neighborhood: 18938
Nearby schools
GreatSchools rating
- 9/10Sol Feinstone El SchoolGrades: K-6Distance: 1.1 mi
- 9/10Newtown Middle SchoolGrades: 7-8Distance: 5.7 mi
- 10/10Council Rock High School NorthGrades: 9-12Distance: 5.2 mi
Schools provided by the listing agent
- Elementary: Sol Feinstone
- Middle: Newtown
- High: Council Rock High School North
- District: Council Rock
Source: Bright MLS. This data may not be complete. We recommend contacting the local school district to confirm school assignments for this home.
Get a cash offer in 3 minutes
Find out how much your home could sell for in as little as 3 minutes with a no-obligation cash offer.
Estimated market value
$3,492,000
Get a cash offer in 3 minutes
Find out how much your home could sell for in as little as 3 minutes with a no-obligation cash offer.
Estimated market value
$3,492,000
- Pennsylvania
- Bucks County
- New Hope
- 18938
- 14 Great Hills Rd
Nearby cities
Nearby zip codes
Other New Hope Topics
