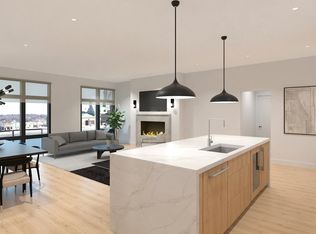
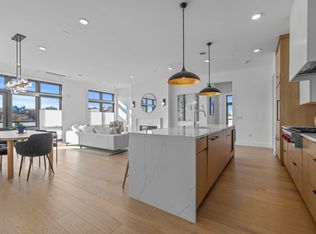
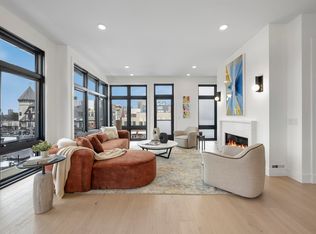
Welcome to Alaïa [ah-LAY-ah]. Embrace luxurious, new construction and one-story living in ultra-desirable Coolidge Corner. Located just steps from the heart of it all, including Brookline's best dining, shopping and public transportation. This unit’s layout offers single-story living, high ceilings, luxury finishes and a balcony. Architect-designed open floor plan features a chef's kitchen with marble waterfall island that leads to a stunning fireplaced living room and dining area with floor-to-ceiling windows. The primary bedroom has a walk-in closet and an en-suite bath with a spa-quality shower and soaking tub. The unit also offers a second generously sized bedroom. Rare free-standing building with windows on all sides. Includes two covered garage parking spaces, intercom system and bicycle storage. Images are proposed renderings and specifications are subject to amendment. Delivery expected late 2024.
Sold for $2,295,000
$2,295,000
14 Green St #201, Brookline, MA 02446
2beds
1,337sqft
Condominium
Built in 2024
-- sqft lot
$-- Zestimate®
$1,717/sqft
$-- Estimated rent
Home value
Not available
Estimated sales range
Not available
Not available
Zestimate® history
Owner options
List your home for rent
Find your next renter with Zillow Rental Manager. Plus, with online applications, you can quickly screen prospective tenants – for free.
Refinance and save
$15,476/mo
Est. payment
Refinancing to a lower rate could help reduce your monthly payments and save thousands over the life of the loan.
$15,476/mo
Est. payment
Explore your selling options
Work with a Zillow partner agent
Leverage their expertise and Zillow's premium Showcase listings to get your home seen by more buyers.
Get startedList with your own agent
Get your home in front of millions of buyers by listing it on Zillow.
Learn how to do itSell it yourself
Take full control of how buyers see your home on Zillow by listing For Sale by Owner (FSBO).
List your homeWhat's special
Marble waterfall islandUltra-desirable coolidge cornerOpen floor planLuxury finishesSpa-quality showerWalk-in closetRare free-standing building
Zillow last checked:
Listing updated:
Listed by:
Todd Glaskin 617-843-5685,
Coldwell Banker Realty - Newton 617-969-2447,
Gregg M. Leppo 781-330-0592
Bought with:
Natalie Bassil
Gibson Sotheby's International Realty
Source: MLS PIN,MLS#: 73191221
Facts & features
Interior
Bedrooms & bathrooms
- Bedrooms: 2
- Bathrooms: 3
- Full bathrooms: 2
- 1/2 bathrooms: 1
Primary bedroom
- Features: Walk-In Closet(s), Balcony / Deck
- Level: Second
Bedroom 2
- Level: Second
Bedroom 5
- Features: Bathroom - Half
Primary bathroom
- Features: Yes
Bathroom 1
- Features: Bathroom - Full
- Level: Second
Bathroom 2
- Features: Bathroom - Full
- Level: Second
Bathroom 3
- Features: Bathroom - Half
- Level: Second
Dining room
- Level: Second
Kitchen
- Features: Dining Area, Pantry, Kitchen Island, Wine Chiller, Lighting - Pendant, Lighting - Overhead
- Level: Second
Living room
- Level: Second
Heating
- Heat Pump, Electric
Cooling
- Heat Pump
Appliances
- Included: Oven, Dishwasher, Microwave, Range, Refrigerator, Freezer
- Laundry: Washer Hookup, Second Floor, In Unit
Features
- Flooring: Wood, Tile
- Basement: None
- Number of fireplaces: 1
- Fireplace features: Living Room
Interior area
- Total structure area: 1,337
- Total interior livable area: 1,337 sqft
- Finished area above ground: 1,337
Property
Parking
- Total spaces: 2
- Parking features: Under, Off Street, Exclusive Parking
- Attached garage spaces: 2
Features
- Exterior features: Balcony
Details
- Parcel number: 29971
- Zoning: G-1.75
- Other equipment: Intercom
Construction
Type & style
- Home type: Condo
- Property subtype: Condominium
- Attached to another structure: Yes
Condition
- Year built: 2024
Utilities & green energy
- Sewer: Public Sewer
- Water: Public
Community & HOA
Community
- Features: Public Transportation, Shopping, Park, Walk/Jog Trails, Medical Facility, Public School, T-Station, University
- Security: Intercom
HOA
- Amenities included: Elevator(s)
- Services included: Water, Insurance, Maintenance Structure, Snow Removal, Reserve Funds
- HOA fee: $396 monthly
Location
- Region: Brookline
Financial & listing details
- Price per square foot: $1,717/sqft
- Date on market: 12/18/2025
Price history
| Date | Event | Price |
|---|---|---|
| 7/3/2025 | Sold | $2,295,000$1,717/sqft |
Source: MLS PIN #73191221 Report a problem | ||
| 1/5/2024 | Listed for sale | $2,295,000$1,717/sqft |
Source: MLS PIN #73191221 Report a problem | ||
| 1/2/2024 | Listing removed | $2,295,000$1,717/sqft |
Source: MLS PIN #73177220 Report a problem | ||
| 11/3/2023 | Listed for sale | $2,295,000-4.2%$1,717/sqft |
Source: MLS PIN #73177220 Report a problem | ||
| 9/1/2023 | Listing removed | $2,395,000$1,791/sqft |
Source: MLS PIN #73123079 Report a problem | ||
| 6/9/2023 | Listed for sale | $2,395,000$1,791/sqft |
Source: MLS PIN #73123079 Report a problem | ||
Public tax history
Tax history is unavailable.
Neighborhood: 02446
Nearby homes
- $3,125,0003 bd4 ba2.1k sqft14 Green St #301, Brookline, MA 02446Sold
- $3,280,0003 bd4 ba2k sqft14 Green St #PENTHOUSE 1, Brookline, MA 02446Sold
- $3,350,0003 bd4 ba2.4k sqft14 Green St #PHA, Brookline, MA 02446Sold
- $--4 bd1 ba1.6k sqft14 Green St #15, Brookline, MA 02446Off Market

- $--3 bd4 ba2.4k sqft14 Green St #PENTHOUSE 2, Brookline, MA 02446Off Market
- $--1 bd1 ba636 sqft14 Green St #5, Brookline, MA 02446Off Market
- $--1 bd1 ba-- sqft14 Green St #1, Brookline, MA 02446Off Market
- $3,280,000-- bd17 ba7.9k sqft14 Green St, Brookline, MA 02446Sold
Nearby schools
GreatSchools rating
- 9/10Florida Ruffin Ridley SchoolGrades: PK-8Distance: 0.1 mi
- 8/10Brookline High SchoolGrades: 9-12Distance: 0.8 mi
Schools provided by the listing agent
- High: Brookline High
Source: MLS PIN. This data may not be complete. We recommend contacting the local school district to confirm school assignments for this home.
- Massachusetts
- Norfolk County
- Brookline
- 02446
- 14 Green St Unit 201
