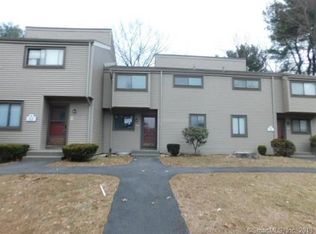
Welcome to this well maintained 2bedroom condo offering waterfront views, comfortable living, and a convenient location. The spacious living area features a woodburning fireplace, adding warmth and character throughout the year. The unit offers an efficient layout with abundant natural light and easy access to onsite laundry facilities for everyday convenience. Residents can enjoy the inground pool during the warmer months, along with a variety of nearby recreational options. Local amenities include a health club, golf course, basketball court, lake, and several public parks. The property is also close to medical facilities and public transportation, with a short walk to bus lines that makes commuting and daily errands simple.
Sold for $225,000
$225,000
14 Greenbriar Drive #F, Farmington, CT 06032
2beds
912sqft
Condominium, Townhouse
Built in 1973
-- sqft lot
$226,200 Zestimate®
$247/sqft
$2,159 Estimated rent
Home value
$226,200
$215,000 - $238,000
$2,159/mo
Zestimate® history
Owner options
List your home for rent
$2,159/mo
Rent Zestimate®
Find your next renter with Zillow Rental Manager. Plus, with online applications, you can quickly screen prospective tenants – for free.
$2,159/mo
Rent Zestimate®
Refinance and save
$1,801/mo
Est. payment
Refinancing to a lower rate could help reduce your monthly payments and save thousands over the life of the loan.
$1,801/mo
Est. payment
Explore your selling options
Work with a Zillow partner agent
Leverage their expertise and Zillow's premium Showcase listings to get your home seen by more buyers.
Get startedList with your own agent
Get your home in front of millions of buyers by listing it on Zillow.
Learn how to do itSell it yourself
Take full control of how buyers see your home on Zillow by listing For Sale by Owner (FSBO).
List your homeWhat's special
Woodburning fireplaceWaterfront viewsAbundant natural lightInground pool
Zillow last checked:
Listing updated:
Listed by:
Michael Albert (203)228-3738,
RE/MAX RISE 203-806-1435,
Angela Candelora 203-444-7099,
RE/MAX RISE
Bought with:
Alison Overholt, RES.0833390
Tea Leaf Realty
Source: Smart MLS,MLS#: 24173000
Facts & features
Interior
Bedrooms & bathrooms
- Bedrooms: 2
- Bathrooms: 1
- Full bathrooms: 1
Primary bedroom
- Level: Main
Bedroom
- Level: Main
Kitchen
- Level: Main
Living room
- Level: Main
Heating
- Forced Air, Natural Gas
Cooling
- Central Air
Appliances
- Included: Gas Cooktop, Oven/Range, Refrigerator, Washer, Dryer, No Hot Water
- Laundry: Common Area
Features
- Basement: None
- Attic: None
- Number of fireplaces: 1
- Common walls with other units/homes: End Unit
Interior area
- Total structure area: 912
- Total interior livable area: 912 sqft
- Finished area above ground: 912
Property
Parking
- Total spaces: 1
- Parking features: Carport, Detached
- Garage spaces: 1
- Has carport: Yes
Features
- Stories: 1
- Patio & porch: Deck
- Has private pool: Yes
- Pool features: In Ground
- Has view: Yes
- View description: Water
- Has water view: Yes
- Water view: Water
- Waterfront features: Waterfront, Lake, Walk to Water
Lot
- Features: Level
Details
- Parcel number: 1979096
- Zoning: RDM
Construction
Type & style
- Home type: Condo
- Architectural style: Townhouse
- Property subtype: Condominium, Townhouse
- Attached to another structure: Yes
Materials
- Vinyl Siding
Condition
- New construction: No
- Year built: 1973
Utilities & green energy
- Sewer: Public Sewer
- Water: Public
Community & HOA
Community
- Features: Basketball Court, Golf, Health Club, Lake, Medical Facilities, Park, Near Public Transport
HOA
- Has HOA: Yes
- Services included: Maintenance Grounds, Trash, Snow Removal, Sewer, Pool Service, Road Maintenance
- HOA fee: $445 monthly
Location
- Region: Farmington
Financial & listing details
- Price per square foot: $247/sqft
- Tax assessed value: $102,480
- Annual tax amount: $2,728
- Date on market: 5/14/2026
Price history
| Date | Event | Price |
|---|---|---|
| 7/18/2026 | Pending sale | $225,000$247/sqft |
Source:  Smart MLS #24173000 Report a problem Smart MLS #24173000 Report a problem | ||
| 7/15/2026 | Sold | $225,000$247/sqft |
Source: Smart MLS #24173000 Report a problem | ||
| 6/29/2026 | Listed for sale | $225,000$247/sqft |
Source: Smart MLS #24173000 Report a problem | ||
| 5/27/2026 | Pending sale | $225,000$247/sqft |
Source: Smart MLS #24173000 Report a problem | ||
| 5/14/2026 | Listed for sale | $225,000$247/sqft |
Source: Smart MLS #24173000 Report a problem | ||
Public tax history
| Year | Property taxes | Tax assessment |
|---|---|---|
| 2025 | $2,728 +4.6% | $102,480 |
| 2024 | $2,608 +5.1% | $102,480 |
| 2023 | $2,481 +8.4% | $102,480 +31.4% |
| 2022 | $2,289 +1.9% | $78,010 |
| 2021 | $2,247 +3% | $78,010 |
| 2020 | $2,182 | $78,010 |
| 2019 | $2,182 +2.9% | $78,010 |
| 2018 | $2,120 +0.3% | $78,010 -1.6% |
| 2017 | $2,114 +6.7% | $79,240 |
| 2015 | $1,982 | $79,240 |
Find assessor info on the county website
Neighborhood: 06032
Nearby homes
- $325,4002 bd3 ba1.3k sqft22 Greenbriar Dr APT C, Farmington, CT 06032Off Market
- $332,6002 bd2 ba1.3k sqft22 Greenbriar Dr APT D, Farmington, CT 06032Off Market
- $225,4002 bd1 ba899 sqft22 Greenbriar Dr APT A, Farmington, CT 06032Off Market
- $245,2002 bd1 ba1k sqft22 Greenbriar Dr APT B, Farmington, CT 06032Off Market
- $263,1002 bd1 ba980 sqft20 Greenbriar Dr APT G, Farmington, CT 06032Off Market
- $256,6002 bd1 ba912 sqft20 Greenbriar Dr APT D, Farmington, CT 06032Off Market
- $323,6002 bd3 ba1.3k sqft20 Greenbriar Dr APT A, Farmington, CT 06032Off Market
- $320,9002 bd2 ba1.3k sqft20 Greenbriar Dr APT B, Farmington, CT 06032Off Market
Nearby schools
GreatSchools rating
- 8/10West Woods Upper Elementary SchoolGrades: 5-6Distance: 2.4 mi
- 9/10Irving A. Robbins Middle SchoolGrades: 7-8Distance: 2.9 mi
- 10/10Farmington High SchoolGrades: 9-12Distance: 1.2 mi
Schools provided by the listing agent
- Elementary: East Farms
- High: Farmington
Source: Smart MLS. This data may not be complete. We recommend contacting the local school district to confirm school assignments for this home.


Get pre-qualified for a loan
At Zillow Home Loans, we can pre-qualify you in as little as 5 minutes with no impact to your credit score.An equal housing lender. NMLS #10287.
Sell for more on Zillow
Get a Zillow Showcase℠ listing at no additional cost and you could sell for .
$226,200
2% more
+$4,524
With Zillow Showcase(estimated)
$230,724
- Connecticut
- Hartford County
- Farmington
- 06032
- 14 Greenbriar Drive Unit F
Nearby cities
Nearby zip codes
Other Farmington Topics
