You will love this beautiful 2 story brick home located on a quiet cul de sac street in the heart of Ft Thomas. This charming home features three levels with approximately 2150 sq ft of finished living spaces. This home has new windows, beautiful picture frame hardwood floors and a cozy fireplace! Unwind on the amazing, covered deck or the treelined, flat backyard, perfect for kids, pets or gardening. The lower level is fully finished and has another full bath, LVT floors and French patio doors opening to the covered carport and yard. The primary ensuite features dual vanities, shower, whirlpool tub and a skylight, plus a huge walk-in closet. Need an office? Got it, right off the living room! The home has been well maintained- new roof in 2023, AC 2018, water heater 2016, furnace 2005 and beautiful newer windows with a lifetime transferable warranty. Walk to award winning schools, parks, shops and restaurants. Schedule your tour soon!
Sold for $380,000
$380,000
14 Greenwood Ave, Fort Thomas, KY 41075
3beds
1,675sqft
Single Family Residence, Residential
Built in 1938
7,405 Square Feet Lot
$432,800 Zestimate®
$227/sqft
$2,683 Estimated rent
Home value
$432,800
$411,000 - $459,000
$2,683/mo
Zestimate® history
Owner options
List your home for rent
$2,683/mo
Rent Zestimate®
Find your next renter with Zillow Rental Manager. Plus, with online applications, you can quickly screen prospective tenants – for free.
$2,683/mo
Rent Zestimate®
Refinance and save
$2,410/mo
Est. payment
Refinancing to a lower rate could help reduce your monthly payments and save thousands over the life of the loan.
$2,410/mo
Est. payment
Explore your selling options
Work with a Zillow partner agent
Leverage their expertise and Zillow's premium Showcase listings to get your home seen by more buyers.
Get startedList with your own agent
Get your home in front of millions of buyers by listing it on Zillow.
Learn how to do itSell it yourself
Take full control of how buyers see your home on Zillow by listing For Sale by Owner (FSBO).
List your homeWhat's special
Zillow last checked:
Listing updated:
Listed by:
Jody Connett 859-630-0867,
Huff Realty - CC
Bought with:
Sullivan Culbertson-Willett, 263062
Culbertson Real Estate Group
Source: NKMLS,MLS#: 623331
Facts & features
Interior
Bedrooms & bathrooms
- Bedrooms: 3
- Bathrooms: 3
- Full bathrooms: 3
Primary bedroom
- Features: Wood Flooring, Walk-In Closet(s), Bath Adjoins, Hardwood Floors
- Level: Second
- Area: 182
- Dimensions: 14 x 13
Bedroom 2
- Features: Hardwood Floors
- Level: Second
- Area: 99
- Dimensions: 11 x 9
Bedroom 3
- Features: Wood Flooring
- Level: Second
- Area: 126
- Dimensions: 14 x 9
Bathroom 2
- Features: Tub With Shower, Tile Flooring
- Level: Second
- Area: 56
- Dimensions: 7 x 8
Bathroom 3
- Features: Full Finished Bath, Shower
- Level: Basement
- Area: 56
- Dimensions: 7 x 8
Dining room
- Features: Walk-Out Access, Wood Flooring, Chandelier
- Level: First
- Area: 143
- Dimensions: 13 x 11
Family room
- Features: Walk-Out Access, Luxury Vinyl Flooring
- Level: Lower
- Area: 368
- Dimensions: 23 x 16
Kitchen
- Features: Walk-Out Access, Laminate Flooring, Wood Cabinets
- Level: First
- Area: 132
- Dimensions: 12 x 11
Living room
- Features: Fireplace(s), Wood Flooring
- Level: First
- Area: 266
- Dimensions: 14 x 19
Office
- Features: Wood Flooring, Bookcases
- Level: First
- Area: 98
- Dimensions: 14 x 7
Primary bath
- Features: Skylight(s), Ceramic Tile Flooring, Double Vanity, Shower, Jetted Tub
- Level: Second
- Area: 112
- Dimensions: 14 x 8
Heating
- Forced Air
Cooling
- Central Air
Appliances
- Included: Dishwasher, Microwave, Refrigerator
Features
- Windows: Double Hung, Vinyl Frames
- Has basement: Yes
- Number of fireplaces: 1
- Fireplace features: Brick
Interior area
- Total structure area: 1,675
- Total interior livable area: 1,675 sqft
Property
Parking
- Total spaces: 1
- Parking features: Driveway, Off Street
- Garage spaces: 1
- Has uncovered spaces: Yes
Features
- Levels: Two
- Stories: 2
Lot
- Size: 7,405 Square Feet
- Dimensions: 50 x 150
Details
- Parcel number: 9999917131.00
Construction
Type & style
- Home type: SingleFamily
- Architectural style: Traditional
- Property subtype: Single Family Residence, Residential
Materials
- Aluminum Siding, Brick
- Foundation: Poured Concrete
- Roof: Asphalt,Shingle
Condition
- New construction: No
- Year built: 1938
Utilities & green energy
- Sewer: Public Sewer
- Water: Public
- Utilities for property: Cable Available
Community & HOA
HOA
- Has HOA: No
Location
- Region: Fort Thomas
Financial & listing details
- Price per square foot: $227/sqft
- Tax assessed value: $237,800
- Annual tax amount: $916
- Date on market: 10/9/2025
- Cumulative days on market: 12 days
Price history
| Date | Event | Price |
|---|---|---|
| 7/12/2024 | Sold | $380,000-2.6%$227/sqft |
Source:  NKMLS #623331 Report a problem NKMLS #623331 Report a problem | ||
| 6/12/2024 | Pending sale | $390,000$233/sqft |
Source: NKMLS #623331 Report a problem | ||
| 5/31/2024 | Listed for sale | $390,000+239.1%$233/sqft |
Source: NKMLS #623331 Report a problem | ||
| 7/5/1994 | Sold | $115,000$69/sqft |
Source: Public Record Report a problem | ||
Public tax history
| Year | Property taxes | Tax assessment |
|---|---|---|
| 2024 | $916 -2.5% | $237,800 |
| 2023 | $939 -2.5% | $237,800 |
| 2022 | $963 +31.6% | $237,800 +35.5% |
| 2021 | $732 -1.4% | $175,440 |
| 2018 | $742 -8.6% | $175,440 +16.2% |
| 2017 | $812 +19.6% | $151,000 |
| 2016 | $679 | $151,000 |
| 2015 | $679 +2.3% | $151,000 |
| 2014 | $664 | $151,000 +2.5% |
| 2013 | -- | $147,300 |
| 2012 | -- | $147,300 |
| 2011 | -- | $147,300 |
| 2010 | -- | $147,300 +10.4% |
| 2009 | -- | $133,400 |
| 2008 | -- | $133,400 |
| 2007 | -- | $133,400 |
| 2006 | -- | $133,400 +9.3% |
| 2005 | -- | $122,000 |
| 2004 | -- | $122,000 |
| 2003 | -- | $122,000 |
| 2002 | $425 | $122,000 +2% |
| 2001 | -- | $119,600 |
| 2000 | -- | $119,600 |
Find assessor info on the county website
Neighborhood: 41075
Nearby homes
- $402,9004 bd2 ba1.7k sqft18 Greenwood Ave, Fort Thomas, KY 41075Off Market
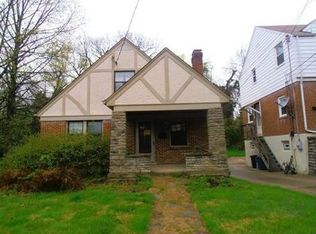
- $370,700-- bd-- ba1.5k sqft10 Greenwood Ave, Fort Thomas, KY 41075Off Market
- $257,2003 bd2 ba-- sqft115 S Grand Ave, Fort Thomas, KY 41075Off Market
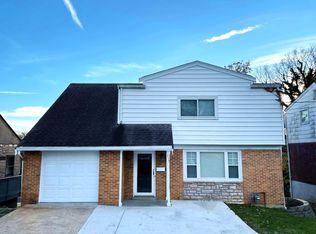
- $375,0003 bd3 ba1.7k sqft22 Greenwood Ave, Fort Thomas, KY 41075Sold
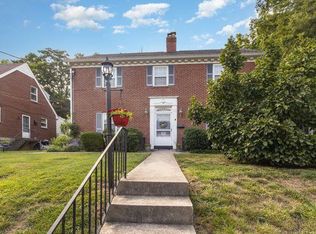
- $283,8003 bd1 ba1.2k sqft113 S Grand Ave, Fort Thomas, KY 41075Off Market
- $275,0003 bd1 ba1.3k sqft119 S Grand Ave, Fort Thomas, KY 41075Sold
- $342,2002 bd2 ba1k sqft32 Greenwood Ave, Fort Thomas, KY 41075Off Market
- $30,000-- bd-- ba-- sqft63 S Grand Ave, Fort thomas, KY 41075Off Market
Nearby schools
GreatSchools rating
- 10/10Moyer Elementary SchoolGrades: PK-5Distance: 0.5 mi
- 8/10Highlands Middle SchoolGrades: 6-8Distance: 1 mi
- 10/10Highlands High SchoolGrades: 9-12Distance: 1 mi
Schools provided by the listing agent
- Elementary: Moyer Elementary
- Middle: Highlands Middle School
- High: Highlands High
Source: NKMLS. This data may not be complete. We recommend contacting the local school district to confirm school assignments for this home.
Get a cash offer in 3 minutes
Find out how much your home could sell for in as little as 3 minutes with a no-obligation cash offer.
Estimated market value
$432,800
Get a cash offer in 3 minutes
Find out how much your home could sell for in as little as 3 minutes with a no-obligation cash offer.
Estimated market value
$432,800
- Kentucky
- Campbell County
- Fort Thomas
- 41075
- 14 Greenwood Ave
Nearby cities
Nearby zip codes
Other Fort Thomas Topics
