Skip main navigation
Sold for $1,250,000
  • $1,250,000

    14 Greymoor Way, Orleans, MA 02653

    2beds
    1,478sqft
    Single Family Residence
    Built in 1977
    0.67 Acres Lot
    $1,272,000 Zestimate®
    $846/sqft
    $3,586 Estimated rent

    Home value

    $1,272,000

    $1.20M - $1.36M

    $3,586/mo

    Zestimate® history
    Loading
    Loading...

    Owner options

    List your home for rent

    $3,586/mo

    Rent Zestimate®

    Find your next renter with Zillow Rental Manager. Plus, with online applications, you can quickly screen prospective tenants – for free.

    Learn more

    $3,586/mo

    Rent Zestimate®

    Refinance and save

    $5,920/mo

    Est. payment

    Refinancing to a lower rate could help reduce your monthly payments and save thousands over the life of the loan.

    See today's rates

    $5,920/mo

    Est. payment

    Explore your selling options

    Work with a Zillow partner agent

    Leverage their expertise and Zillow's premium Showcase listings to get your home seen by more buyers.

    Get started

    List with your own agent

    Get your home in front of millions of buyers by listing it on Zillow.

    Learn how to do it

    Sell it yourself

    Take full control of how buyers see your home on Zillow by listing For Sale by Owner (FSBO).

    List your home

    What's special

    Gas fireplaceFlexible loft areaDay on the beachRear porchSide deckCustom vanityPrivate setting
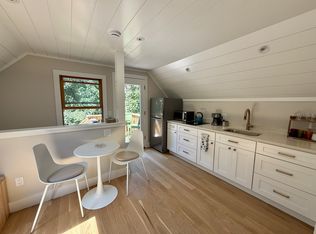
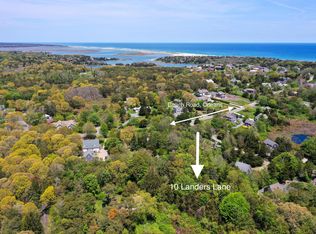
    This East Orleans gem has a real beach vibe. Located on a quiet cul-de-sac a half mile from Nauset Beach, there is easy access for a day on the beach or an ORV adventure.Step inside the house and find an open floor plan featuring a living room with gas fireplace, kitchen and dining area. It is a light-filled space with sliders out the side deck and rear porch with great views of the natural, private setting. The kitchen is enhanced with custom cabinetry by Kurzhaus Designs. The first floor also features a bedroom with a full bath directly across the hall and a half bath/laundry/mudroom with a custom KD vanity. Upstairs features an ensuite primary bedroom. In addition, there is a flexible loft area that provides additional sleeping space, or an area to just relax. There is also a third full bath with a custom vanity.Gas-fired central air conditioning and a heat pump system keep the home comfortable year-round. The original electric baseboard system has been retained for use as desired.Outside you will enjoy quiet and privacy since part of the abutting land on the left is a wetland. There are multiple sitting areas providing sun or shade options throughout the day The firepit area is great for making s'mores or just gathering on a cool summer evening. A big bonus is the custom-built detached garage featuring a lovely farmer's porch - a perfect covered spot to relax in any weather. The garage is huge and has a 10' high/15' wide door and boasts over 400 square feet of sun-filled space on the second floor with skylights... there to be used for whatever purpose can be imagined. Furniture, with some exceptions, is available to make this a turnkey opportunity. Make 14 Greymoor Way your Cape Cod beach home!

    Zillow last checked:

    Listing updated:

    Listed by:

    Geoffrey B Gengras 508-240-4511,

    William Raveis Real Estate & Home Services

    Bought with:

    Mary Ellen Greenberg, 134070

    Gibson Sotheby's International Realty

    Source: CCIMLS,MLS#: 22402532MLS Logo

    Facts & features

    Interior

    Bedrooms & bathrooms
    • Bedrooms: 2
    • Bathrooms: 4
    • Full bathrooms: 3
    • 1/2 bathrooms: 1
    • Main level bathrooms: 2
    Heating
    • Other
    Cooling
    • Central Air
    Appliances
    • Included: Electric Water Heater
    Features
    • Flooring: Wood, Tile
    • Basement: Bulkhead Access,Interior Entry,Full
    • Number of fireplaces: 1
    Interior area
    • Total structure area: 1,478
    • Total interior livable area: 1,478 sqft

    Property

    Parking
    • Total spaces: 5
    • Parking features: Garage
    • Garage spaces: 2
    Features
    • Stories: 2
    • Exterior features: Outdoor Shower
    Lot
    • Size: 0.67 Acres
    • Features: Shopping, Level, Cul-De-Sac
    Details
    • Parcel number: 371220
    • Zoning: R
    • Special conditions: None

    Construction

    Type & style
    • Home type: SingleFamily
    • Property subtype: Single Family Residence
    Materials
    • Shingle Siding
    • Foundation: Concrete Perimeter
    • Roof: Asphalt, Pitched
    Condition
    • Updated/Remodeled, Actual
    • New construction: No
    • Year built: 1977
    • Major remodel year: 2009

    Utilities & green energy

    • Sewer: Private Sewer

    Community & neighborhood

    Location
    • Region: Orleans

    Other

    Other facts
    • Listing terms: Conventional
    • Road surface type: Paved

    Price history

    DateEventPrice
    7/12/2024Sold$1,250,000$846/sqft
    Source: CCIMLS #22402532 Report a problem
    6/6/2024Pending sale$1,250,000$846/sqft
    Source: CCIMLS #22402532 Report a problem
    6/4/2024Listed for sale$1,250,000+167.4%$846/sqft
    Source: CCIMLS #22402532 Report a problem
    9/14/2007Sold$467,500+175%$316/sqft
    Source: CCIMLS #20613465 Report a problem
    11/17/1997Sold$170,000$115/sqft
    Source: Public Record Report a problem

    Public tax history

    YearProperty taxesTax assessment
    2025$5,433 +3.4%$870,600 +6.2%
    2024$5,252 +3.7%$819,400 +0.8%
    2023$5,066 +15.7%$813,100 +45.6%
    2022$4,379 $558,500
    2021$4,379 +4.4%$558,500 +0.7%
    2020$4,194 +3.2%$554,700 +1%
    2019$4,064 +22.6%$549,200 +9.9%
    2018$3,314 +7.2%$499,900 +2.4%
    2017$3,092 -0.8%$488,400 +1.2%
    2016$3,116 +2.5%$482,400 +1.9%
    2015$3,039 +3.5%$473,400
    2014$2,935 +1.3%$473,400 -0.4%
    2013$2,898 +1.8%$475,100 -1.3%
    2012$2,846 +21.7%$481,500 +14.7%
    2011$2,339 +4.6%$419,900 -3.3%
    2010$2,236 +1.7%$434,100 -3.7%
    2009$2,199 -4.2%$450,700 -11.2%
    2008$2,295 +2.6%$507,700 -3.1%
    2007$2,237 +1.8%$524,000 -0.8%
    2006$2,197 +13.9%$528,200 +20.2%
    2005$1,929 +15.6%$439,400 +16.2%
    2004$1,668 +11.7%$378,300 +29.7%
    2003$1,493 -7.3%$291,600 +18.4%
    2001$1,611 $246,300

    Find assessor info on the county website

    Neighborhood: 02653

    Nearby schools

    GreatSchools rating
    Schools provided by the listing agent
    • District: Nauset

    Source: CCIMLS. This data may not be complete. We recommend contacting the local school district to confirm school assignments for this home.

    Get a cash offer in 3 minutes
    Find out how much your home could sell for in as little as 3 minutes with a no-obligation cash offer.
    Estimated market value
    $1,272,000
    Get a cash offer in 3 minutes
    Find out how much your home could sell for in as little as 3 minutes with a no-obligation cash offer.
    Estimated market value
    $1,272,000