Skip main navigation
Off market
  • $744,800

    14 Greywood Ln, Cartersville, GA 30120

    5beds
    4,536sqft
    SingleFamily
    Built in 2007
    0.63 Acres Lot
    $744,800 Zestimate®
    $164/sqft
    $4,214 Estimated rent

    Home value

    $744,800

    $708,000 - $789,000

    $4,214/mo

    Zestimate® history
    Loading
    Loading...

    Owner options

    List your home for rent

    $4,214/mo

    Rent Zestimate®

    Find your next renter with Zillow Rental Manager. Plus, with online applications, you can quickly screen prospective tenants – for free.

    Learn more

    $4,214/mo

    Rent Zestimate®

    Refinance and save

    $4,519/mo

    Est. payment

    Refinancing to a lower rate could help reduce your monthly payments and save thousands over the life of the loan.

    See today's rates

    $4,519/mo

    Est. payment

    Explore your selling options

    Work with a Zillow partner agent

    Leverage their expertise and Zillow's premium Showcase listings to get your home seen by more buyers.

    Get started

    List with your own agent

    Get your home in front of millions of buyers by listing it on Zillow.

    Learn how to do it

    Sell it yourself

    Take full control of how buyers see your home on Zillow by listing For Sale by Owner (FSBO).

    List your home

    What's special

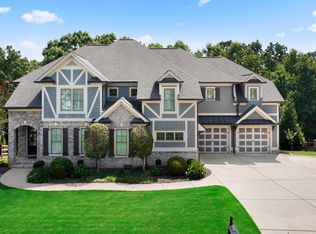
    Accepting Back Up Offers This impeccable custom Craftsman home, located in "The Retreat" at Carter Grove is conveniently located to I-75, Lake Point and Cartersville shopping. Situated on .63 private acres, it's perfect for entertaining and playing! A covered front porch opens to an expansive foyer. The kitchen features stainless steel appliances: double ovens, wine cooler, gas cooktop, KitchenAid quiet D/W, Samsung refrigerator and built-in microwave. A Touch2O faucet compliments the curved granite breakfast bar. A cozy fireplace place provides a welcoming focal point in the light filled keeping room. Overlooking the manicured backyard, the living room boasts 12 ft ceilings with a bank of windows, built-ins and a lovely 42” wide raised-hearth fireplace with gas logs. The remodeled laundry room includes quartz countertops, marble backsplash, Kraftmaid Cabinets and more. The Owner’s Suite opens to a covered deck with gorgeous sunset views and features hardwoods, a sitting room and a large, newly remodeled "Closets By Design" walk-in closet. Secondary bedrooms have new plush carpeting or hardwoods. All bedrooms have private baths with tile and granite countertops. Entire interior and exterior of home recently painted. Take two steps down from the covered terrace patio to a fully fenced in backyard with drive through and walk-through gates. The backyard includes an outdoor living area with fire pit and a garden area with established blueberry shrubs and a variety of perennials and trees. 1,906 sq. ft. unfinished daylight basement with walk-out door is stubbed for full Bath. Epoxied 3+ car garage. Buyer’s Agent Protected up to 3% Pre-Approved Buyers or their Buyer's Agent should contact Seller (678-276-6636 or greywoodlane@comcast.net) for a link to a 3D tour or an In Person showing. Not Pre-Approved?? Contact our preferred lender: Randy Bristol Ga Residential Mortgage Licensee (NMLS 307695) 1600 Kennesaw Due West Road suite 610 Kennesaw, Ga 30152 c 770-500-5080 o 678-996-7077 f 678-317-2310 Website: www.DirectLendersLLC.com

    This property is off market, which means it's not currently listed for sale or rent on Zillow. This may be different from what's available on other websites or public sources.

    Facts & features

    Interior

    Bedrooms & bathrooms
    • Bedrooms: 5
    • Bathrooms: 6
    • Full bathrooms: 5
    • 1/2 bathrooms: 1
    Heating
    • Forced air, Gas
    Cooling
    • Central
    Appliances
    • Included: Dishwasher, Dryer, Garbage disposal, Microwave, Range / Oven, Refrigerator, Washer
    Features
    • Flooring: Tile, Carpet, Hardwood
    • Basement: Unfinished
    • Has fireplace: Yes
    Interior area
    • Total interior livable area: 4,536 sqft

    Property

    Parking
    • Parking features: Garage - Attached
    Features
    • Exterior features: Brick, Cement / Concrete
    • Has view: Yes
    • View description: Mountain
    Lot
    • Size: 0.63 Acres
    Details
    • Parcel number: C1250001332

    Construction

    Type & style
    • Home type: SingleFamily
    Materials
    • concrete
    • Foundation: Footing
    • Roof: Asphalt
    Condition
    • Year built: 2007

    Community & HOA

    HOA
    • Has HOA: Yes
    • HOA fee: $42 monthly
    Location
    • Region: Cartersville

    Financial & listing details

    • Price per square foot: $164/sqft
    • Tax assessed value: $695,000
    • Annual tax amount: $6,828

    Price history

    DateEventPrice
    4/2/2021Sold$605,000+2.3%$133/sqft
    Source: Public Record Report a problem
    2/21/2021Pending sale$591,500$130/sqft
    Source: Owner Report a problem
    2/19/2021Listed for sale$591,500+36%$130/sqft
    Source: Owner Report a problem
    6/15/2018Sold$435,000-0.9%$96/sqft
    Source: FMLS GA #6008504 Report a problem
    5/22/2018Pending sale$439,000$97/sqft
    Source: Harry Norman, REALTORS� #6008504 Report a problem
    5/8/2018Listed for sale$439,000+4%$97/sqft
    Source: Harry Norman, REALTORS� #6008504 Report a problem
    5/18/2012Sold$422,000-3.9%$93/sqft
    Source: Public Record Report a problem
    5/10/2012Pending sale$439,000$97/sqft
    Source: Keller Williams - Atlanta - Woodstock #03211012 Report a problem
    4/5/2012Listed for sale$439,000$97/sqft
    Source: Listing Provided Courtesy Of KELLER WILLIAMS REALTY PARTNERS #50040982 Report a problem

    Public tax history

    YearProperty taxesTax assessment
    2025$6,828 -15.7%$278,000 -13.9%
    2024$8,096 +34.1%$323,003 +30%
    2023$6,037 -5.6%$248,418
    2022$6,396 +34.9%$248,418 +19%
    2021$4,742 -7.5%$208,778 +13.8%
    2020$5,127 +2.7%$183,479 +4.1%
    2019$4,994 $176,189 -6.9%
    2018$4,994 -8.8%$189,287 +0%
    2017$5,476 -2.1%$189,195 +11.2%
    2016$5,591 +9.6%$170,080 +2.9%
    2015$5,103 +5.3%$165,240 -1.9%
    2014$4,848 -4.3%$168,520
    2013$5,065 $168,520
    2012-- --
    2009-- $200,720 +30.5%
    2008-- $153,800 +457.2%
    2007-- $27,600
    Find assessor info on the county website

    Neighborhood: 30120

    Nearby schools

    GreatSchools rating
    Schools provided by the listing agent
    • Elementary: Cartersville
    • Middle: Cartersville
    • High: Cartersville

    Source: The MLS. This data may not be complete. We recommend contacting the local school district to confirm school assignments for this home.

    Get a cash offer in 3 minutes
    Find out how much your home could sell for in as little as 3 minutes with a no-obligation cash offer.
    Estimated market value
    $744,800
    Get a cash offer in 3 minutes
    Find out how much your home could sell for in as little as 3 minutes with a no-obligation cash offer.
    Estimated market value
    $744,800