Skip main navigation
Sold for $555,000
  • $555,000

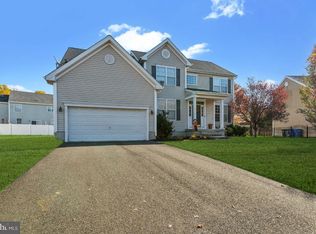
    14 Grist Mill Ct, Pemberton, NJ 08068

    4beds
    2,255sqft
    Single Family Residence
    Built in 2011
    -- sqft lot
    $594,900 Zestimate®
    $246/sqft
    $3,785 Estimated rent

    Home value

    $594,900

    $535,000 - $660,000

    $3,785/mo

    Zestimate® history
    Loading
    Loading...

    Owner options

    List your home for rent

    $3,785/mo

    Rent Zestimate®

    Find your next renter with Zillow Rental Manager. Plus, with online applications, you can quickly screen prospective tenants – for free.

    Learn more

    $3,785/mo

    Rent Zestimate®

    Refinance and save

    $3,931/mo

    Est. payment

    Refinancing to a lower rate could help reduce your monthly payments and save thousands over the life of the loan.

    See today's rates

    $3,931/mo

    Est. payment

    Explore your selling options

    Work with a Zillow partner agent

    Leverage their expertise and Zillow's premium Showcase listings to get your home seen by more buyers.

    Get started

    List with your own agent

    Get your home in front of millions of buyers by listing it on Zillow.

    Learn how to do it

    Sell it yourself

    Take full control of how buyers see your home on Zillow by listing For Sale by Owner (FSBO).

    List your home

    What's special

    Cozy gas fireplaceFully finished basementTwo-car garageDramatic vaulted ceilingClassic charmElegant hardwood floorsTheater room
    Welcome to 14 Grist Mill Ct, a meticulously maintained "Andover" model home nestled in the sought-after Preserve at Rancocas Creek neighborhood in Pemberton, NJ. This stunning residence, set on a quiet cul-de-sac, offers a perfect blend of modern amenities and classic charm. Upon entering, you are welcomed by a grand foyer with elegant hardwood floors and a dramatic vaulted ceiling. The spacious kitchen features updated laminate flooring, gleaming granite countertops, rich cabinetry, stainless steel appliances, a custom backsplash, and a convenient pantry. Enjoy casual meals in the eat-in kitchen or step through sliding doors to the beautifully landscaped, fenced backyard, complete with a newer paver patio—ideal for entertaining or relaxing. The living room exudes warmth with a cozy gas fireplace, while recent upgrades like plush carpeting in the living room and bedrooms enhance the home's comfort. The fully finished basement is an entertainer's dream, featuring a bar, theater room, and a full bath. Additional highlights include a first-floor laundry room, a two-car garage equipped with an EV charger, and proximity to Fort Dix, McGuire AFB, shopping, and major highways. This home offers the perfect blend of style, comfort, and convenience—make it yours today!

    Zillow last checked:

    Listing updated:

    Listed by:

    Jennifer Winn 917-584-4162,

    Redfin

    Bought with:

    Delicia Sample, 2192241

    Weichert Realtors-Haddonfield

    Source: Bright MLS,MLS#: NJBL2073904MLS Logo

    Facts & features

    Interior

    Bedrooms & bathrooms
    • Bedrooms: 4
    • Bathrooms: 4
    • Full bathrooms: 3
    • 1/2 bathrooms: 1
    • Main level bathrooms: 1
    Basement
    • Area: 0
    Heating
    • Forced Air, Natural Gas
    Cooling
    • Central Air, Natural Gas
    Appliances
    • Included: Oven/Range - Gas, Range Hood, Refrigerator, Stainless Steel Appliance(s), Washer, Dryer, Intercom, Gas Water Heater
    • Laundry: Main Level, Laundry Room
    Features
    • Bathroom - Walk-In Shower, Ceiling Fan(s), Crown Molding, Dining Area, Family Room Off Kitchen, Open Floorplan, Formal/Separate Dining Room, Eat-in Kitchen, Kitchen Island, Walk-In Closet(s), Primary Bath(s), Bar
    • Flooring: Carpet, Luxury Vinyl, Wood
    • Doors: Sliding Glass
    • Windows: Double Pane Windows
    • Basement: Finished
    • Number of fireplaces: 1
    • Fireplace features: Gas/Propane
    Interior area
    • Total structure area: 2,255
    • Total interior livable area: 2,255 sqft
    • Finished area above ground: 2,255
    • Finished area below ground: 0

    Property

    Parking
    • Total spaces: 2
    • Parking features: Garage Faces Front, Driveway, Attached, On Street
    • Attached garage spaces: 2
    • Has uncovered spaces: Yes
    Accessibility
    • Accessibility features: None
    Features
    • Levels: Two
    • Stories: 2
    • Patio & porch: Patio
    • Exterior features: Underground Lawn Sprinkler
    • Pool features: None
    • Has spa: Yes
    • Spa features: Bath
    • Fencing: Full
    Details
    • Additional structures: Above Grade, Below Grade
    • Parcel number: 2900812 0100045
    • Zoning: RESIDENTIAL
    • Special conditions: Standard
    • Other equipment: Intercom

    Construction

    Type & style
    • Home type: SingleFamily
    • Architectural style: Colonial,Contemporary
    • Property subtype: Single Family Residence
    Materials
    • Frame
    • Foundation: Block
    • Roof: Shingle
    Condition
    • New construction: No
    • Year built: 2011

    Utilities & green energy

    • Sewer: Public Sewer
    • Water: Public

    Community & neighborhood

    Security
    • Security features: Security System
    Location
    • Region: Pemberton
    • Subdivision: Preserve At Rancocas Creek
    • Municipality: PEMBERTON TWP

    HOA & financial

    HOA
    • Has HOA: Yes
    • HOA fee: $50 monthly
    • Association name: RESERVE AT RANCOCAS CREEK

    Other

    Other facts
    • Listing agreement: Exclusive Right To Sell
    • Ownership: Fee Simple

    Price history

    DateEventPrice
    1/7/2025Sold$555,000$246/sqft
    Source: Bright MLS #NJBL2073904 Report a problem
    12/20/2024Pending sale$555,000$246/sqft
    Source: Bright MLS #NJBL2073904 Report a problem
    11/24/2024Contingent$555,000$246/sqft
    Source: Bright MLS #NJBL2073904 Report a problem
    11/18/2024Price change$555,000-2.6%$246/sqft
    Source: Bright MLS #NJBL2073904 Report a problem
    11/7/2024Price change$570,000-0.9%$253/sqft
    Source: Bright MLS #NJBL2073904 Report a problem
    10/22/2024Price change$575,000-0.9%$255/sqft
    Source: Bright MLS #NJBL2073904 Report a problem
    10/11/2024Listed for sale$580,000+23.3%$257/sqft
    Source: Bright MLS #NJBL2073904 Report a problem
    5/18/2022Sold$470,555+6.9%$209/sqft
    Source: Bright MLS #NJBL2019404 Report a problem
    3/17/2022Pending sale$440,000$195/sqft
    Source: Bright MLS #NJBL2019404 Report a problem
    3/16/2022Contingent$440,000$195/sqft
    Source: Bright MLS #NJBL2019404 Report a problem
    3/16/2022Listed for sale$440,000+35.4%$195/sqft
    Source: Bright MLS #NJBL2019404 Report a problem
    2/3/2018Sold$325,000+0.3%$144/sqft
    Source: Public Record Report a problem
    12/22/2017Pending sale$324,000$144/sqft
    Source: RE/MAX AT HOME #1000333141 Report a problem
    11/6/2017Price change$324,000-0.3%$144/sqft
    Source: RE/MAX AT HOME #1000333141 Report a problem
    10/24/2017Listed for sale$324,999$144/sqft
    Source: RE/MAX at Home #6953055 Report a problem
    9/18/2017Pending sale$324,999$144/sqft
    Source: RE/MAX at Home #6953055 Report a problem
    9/6/2017Price change$324,999-1.5%$144/sqft
    Source: RE/MAX at Home #6953055 Report a problem
    5/13/2017Price change$329,999-0.9%$146/sqft
    Source: RE/MAX at Home #6953055 Report a problem
    3/30/2017Listed for sale$333,000-4.5%$148/sqft
    Source: RE/MAX at Home #6953055 Report a problem
    3/4/2011Sold$348,660$155/sqft
    Source: Public Record Report a problem

    Public tax history

    YearProperty taxesTax assessment
    2025$8,377 +6.6%$273,300
    2024$7,860 $273,300
    2023-- $273,300
    2022$7,275 +4.3%$273,300
    2021$6,977 +8.5%$273,300
    2020$6,431 +3.5%$273,300
    2019$6,212 +2.1%$273,300
    2018$6,084 -7.6%$273,300
    2017$6,583 +0.8%$273,300 +55.2%
    2016$6,530 +4.6%$176,100
    2015$6,243 +0.1%$176,100
    2014$6,234 +1.1%$176,100
    2013$6,169 +10.2%$176,100
    2012$5,600 $176,100

    Find assessor info on the county website

    Neighborhood: 08068

    Nearby schools

    GreatSchools rating
    Schools provided by the listing agent
    • District: Pemberton Township Schools

    Source: Bright MLS. This data may not be complete. We recommend contacting the local school district to confirm school assignments for this home.

    Get a cash offer in 3 minutes
    Find out how much your home could sell for in as little as 3 minutes with a no-obligation cash offer.
    Estimated market value
    $594,900
    Get a cash offer in 3 minutes
    Find out how much your home could sell for in as little as 3 minutes with a no-obligation cash offer.
    Estimated market value
    $594,900