Welcome to your sophisticated new home in downtown Westborough! This stunning 2-bedroom, 1-bath condo offers the ease of first-floor living with high ceilings, an abundance of natural light and solid oak hardwood floors. The open-concept living and dining area leads to an updated kitchen with a tiled counter and new stainless-steel appliances (2019). Stay cozy with a hydronic gas-fired boiler (2024) that provides efficient heat. You'll love the abundant, thoughtfully designed storage, including closet organizers, a clever closet office, and an expansive personal storage room in the basement with direct access from your unit. Enjoy morning coffee or a relaxing evening grilling on your private deck, complete with a common side yard perfect for a pet. With low HOA fees that include water and sewer, this home offers fantastic value. The location is second to none, just moments from top-ranked schools, commuter routes, shops, playgrounds, restaurants and vibrant downtown community events.
Sold for $350,000
$350,000
14 Grove St APT 2, Westborough, MA 01581
2beds
762sqft
Condominium
Built in 1920
-- sqft lot
$360,100 Zestimate®
$459/sqft
$2,180 Estimated rent
Home value
$360,100
$331,000 - $393,000
$2,180/mo
Zestimate® history
Owner options
List your home for rent
$2,180/mo
Rent Zestimate®
Find your next renter with Zillow Rental Manager. Plus, with online applications, you can quickly screen prospective tenants – for free.
$2,180/mo
Rent Zestimate®
Refinance and save
$2,365/mo
Est. payment
Refinancing to a lower rate could help reduce your monthly payments and save thousands over the life of the loan.
$2,365/mo
Est. payment
Explore your selling options
Work with a Zillow partner agent
Leverage their expertise and Zillow's premium Showcase listings to get your home seen by more buyers.
Get startedList with your own agent
Get your home in front of millions of buyers by listing it on Zillow.
Learn how to do itSell it yourself
Take full control of how buyers see your home on Zillow by listing For Sale by Owner (FSBO).
List your homeWhat's special
Efficient heatPrivate deckUpdated kitchenSolid oak hardwood floorsNew stainless-steel appliancesCommon side yardHydronic gas-fired boiler
Zillow last checked:
Listing updated:
Listed by:
Stephanie Stuchlik 508-380-5795,
Keller Williams Pinnacle MetroWest 508-754-3020
Bought with:
Christine Norcross & Partners
William Raveis R.E. & Home Services
Source: MLS PIN,MLS#: 73444304
Facts & features
Interior
Bedrooms & bathrooms
- Bedrooms: 2
- Bathrooms: 1
- Full bathrooms: 1
Primary bedroom
- Features: Ceiling Fan(s), Closet/Cabinets - Custom Built, Flooring - Hardwood, Recessed Lighting, Lighting - Overhead
- Level: First
Bedroom 2
- Features: Ceiling Fan(s), Closet/Cabinets - Custom Built, Flooring - Hardwood, Recessed Lighting, Lighting - Overhead
- Level: First
Bathroom 1
- Features: Bathroom - Tiled With Tub & Shower, Flooring - Hardwood, Flooring - Laminate, Countertops - Stone/Granite/Solid, Lighting - Overhead
- Level: First
Dining room
- Features: Flooring - Hardwood, Open Floorplan
- Level: First
Kitchen
- Features: Flooring - Hardwood, Deck - Exterior, Exterior Access, Open Floorplan, Recessed Lighting, Stainless Steel Appliances, Lighting - Overhead
- Level: Main,First
Living room
- Features: Ceiling Fan(s), Flooring - Hardwood, Open Floorplan, Recessed Lighting, Lighting - Overhead
- Level: First
Heating
- Baseboard, Natural Gas
Cooling
- Window Unit(s)
Appliances
- Included: Range, Dishwasher, Disposal, Microwave, Refrigerator, Dryer
- Laundry: In Basement, In Unit
Features
- Has basement: Yes
- Has fireplace: No
Interior area
- Total structure area: 762
- Total interior livable area: 762 sqft
- Finished area above ground: 762
Property
Parking
- Total spaces: 1
- Uncovered spaces: 1
Features
- Entry location: Unit Placement(Front)
- Patio & porch: Deck
- Exterior features: Deck, Rain Gutters, Professional Landscaping
Details
- Parcel number: M:0020 B:000302 L:14B,4398959
- Zoning: BUS
Construction
Type & style
- Home type: Condo
- Property subtype: Condominium
Materials
- Frame
- Roof: Shingle
Condition
- Year built: 1920
- Major remodel year: 1988
Utilities & green energy
- Electric: Circuit Breakers
- Sewer: Public Sewer
- Water: Public
Community & HOA
Community
- Features: Public Transportation, Shopping, Tennis Court(s), Park, Walk/Jog Trails, Stable(s), Golf, Medical Facility, Laundromat, Bike Path, Conservation Area, Highway Access, House of Worship, Public School, T-Station, University
- Security: Security System
HOA
- Services included: Water, Sewer, Insurance, Maintenance Structure, Maintenance Grounds, Snow Removal, Trash, Reserve Funds
- HOA fee: $250 monthly
Location
- Region: Westborough
Financial & listing details
- Price per square foot: $459/sqft
- Tax assessed value: $291,200
- Annual tax amount: $4,744
- Date on market: 12/30/2025
- Exclusions: Washer In Basement Is Negotiable.
Price history
| Date | Event | Price |
|---|---|---|
| 12/12/2025 | Sold | $350,000+0%$459/sqft |
Source: MLS PIN #73444304 Report a problem | ||
| 10/29/2025 | Contingent | $349,900$459/sqft |
Source: MLS PIN #73444304 Report a problem | ||
| 10/16/2025 | Listed for sale | $349,900+57%$459/sqft |
Source: MLS PIN #73444304 Report a problem | ||
| 10/29/2018 | Sold | $222,900-0.9%$293/sqft |
Source: Public Record Report a problem | ||
| 9/11/2018 | Pending sale | $224,900$295/sqft |
Source: KW Pinnacle Metrowest #72388786 Report a problem | ||
| 9/5/2018 | Listed for sale | $224,900+14.7%$295/sqft |
Source: Keller Williams Realty Westborough #72388786 Report a problem | ||
| 2/1/2006 | Sold | $196,000$257/sqft |
Source: Public Record Report a problem | ||
Public tax history
| Year | Property taxes | Tax assessment |
|---|---|---|
| 2025 | $4,744 +2.3% | $291,200 +3.1% |
| 2024 | $4,636 +11.2% | $282,500 +14.1% |
| 2023 | $4,168 -1.5% | $247,500 +8.1% |
| 2022 | $4,232 +10% | $228,900 +10.3% |
| 2021 | $3,847 +1.2% | $207,500 |
| 2020 | $3,801 +8% | $207,500 +8.1% |
| 2019 | $3,519 +18% | $192,000 +18.9% |
| 2018 | $2,981 +3.7% | $161,500 |
| 2017 | $2,875 +21.2% | $161,500 +21% |
| 2016 | $2,372 -6.5% | $133,500 -2.1% |
| 2015 | $2,536 -3.6% | $136,400 |
| 2014 | $2,631 +1.7% | $136,400 |
| 2013 | $2,588 -2.6% | $136,400 -1.4% |
| 2012 | $2,657 +0.7% | $138,300 -4.4% |
| 2011 | $2,639 +1.8% | $144,700 -5.2% |
| 2010 | $2,593 +2.3% | $152,700 -6.6% |
| 2009 | $2,534 +3.3% | $163,500 -2% |
| 2008 | $2,452 +7.6% | $166,800 |
| 2007 | $2,278 | $166,800 |
Find assessor info on the county website
Neighborhood: 01581
Nearby homes
- $402,5002 bd2 ba1.2k sqft14 Grove St APT 3, Westborough, MA 01581Sold

- $370,0002 bd2 ba996 sqft14 Grove St APT 7, Westborough, MA 01581Sold
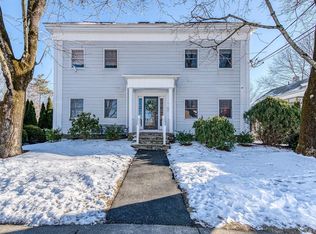
- $370,5002 bd1 ba996 sqft14 Grove St APT 5, Westborough, MA 01581Sold

- $322,9002 bd1 ba730 sqft14 Grove St APT 1, Westborough, MA 01581Off Market
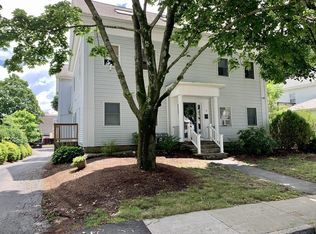
- $384,1002 bd1 ba1.2k sqft14 Grove St APT 4, Westborough, MA 01581Off Market
- $366,5002 bd1 ba996 sqft14 Grove St APT 6, Westborough, MA 01581Off Market
- $767,4003 bd2 ba1.7k sqft12 Grove St, Westborough, MA 01581Off Market
- $692,8004 bd2 ba2.6k sqft16 Grove St, Westborough, MA 01581Off Market
Nearby schools
GreatSchools rating
- 8/10Armstrong Elementary SchoolGrades: K-3Distance: 0.4 mi
- 10/10Sarah W Gibbons Middle SchoolGrades: 7-8Distance: 0.5 mi
- 8/10Westborough High SchoolGrades: 9-12Distance: 0.5 mi
Schools provided by the listing agent
- Elementary: Armstrong
- Middle: Gibbons
- High: Whs
Source: MLS PIN. This data may not be complete. We recommend contacting the local school district to confirm school assignments for this home.
Get a cash offer in 3 minutes
Find out how much your home could sell for in as little as 3 minutes with a no-obligation cash offer.
Estimated market value
$360,100
Get a cash offer in 3 minutes
Find out how much your home could sell for in as little as 3 minutes with a no-obligation cash offer.
Estimated market value
$360,100
- Massachusetts
- Worcester County
- Westborough
- 01581
- 14 Grove St Apartment 2
