Step into luxury with this magnificent new build by Druther Homes, where exceptional craftsmanship meets modern elegance. From the moment you walk through the door, you'll be captivated by the expansive sliding glass doors, offering breathtaking views of the golf course and seamless access to your spacious back deck, complete with a built-in gas fireplace—perfect for year-round entertaining.
The chef's kitchen is a true showstopper, featuring a 48-inch custom stove that blends both functionality and sophistication. Thoughtfully curated details include a built-in microwave, high-end cabinetry, and premium finishes, creating a space that is as stylish as it is practical.
Upstairs, the home continues to impress with an entertainer's dream loft, large enough for a second living area, and a serene, color-soaked retreat where you can relax while enjoying panoramic views of the golf course from the second level.
This home stands apart from other new builds with its high-efficiency construction, meeting all HERO standards. The fully encapsulated crawlspace with a dehumidifier and the whole-home air filtration system ensure a healthier, more energy-efficient living environment, giving you peace of mind about the longevity and well-being of your home.
Sold for $1,549,000
$1,549,000
14 Halkirk Drive, Pinehurst, NC 28374
5beds
3,773sqft
Single Family Residence
Built in 2024
0.72 Acres Lot
$1,602,500 Zestimate®
$411/sqft
$3,762 Estimated rent
Home value
$1,602,500
$1.41M - $1.81M
$3,762/mo
Zestimate® history
Owner options
List your home for rent
$3,762/mo
Rent Zestimate®
Find your next renter with Zillow Rental Manager. Plus, with online applications, you can quickly screen prospective tenants – for free.
$3,762/mo
Rent Zestimate®
Refinance and save
$10,330/mo
Est. payment
Refinancing to a lower rate could help reduce your monthly payments and save thousands over the life of the loan.
$10,330/mo
Est. payment
Explore your selling options
Work with a Zillow partner agent
Leverage their expertise and Zillow's premium Showcase listings to get your home seen by more buyers.
Get startedList with your own agent
Get your home in front of millions of buyers by listing it on Zillow.
Learn how to do itSell it yourself
Take full control of how buyers see your home on Zillow by listing For Sale by Owner (FSBO).
List your homeWhat's special
Zillow last checked:
Listing updated:
Listed by:
Kyle Kline 910-315-3856,
eXp Realty,
Hillary Kline 614-507-7995,
eXp Realty
Bought with:
A Non Member
A Non Member
Source: Hive MLS,MLS#: 100487860 Originating MLS: Mid Carolina Regional MLS
Originating MLS: Mid Carolina Regional MLSFacts & features
Interior
Bedrooms & bathrooms
- Bedrooms: 5
- Bathrooms: 4
- Full bathrooms: 4
Rooms
- Room types: Dining Room
Primary bedroom
- Level: Primary Living Area
Dining room
- Features: Formal
Heating
- Heat Pump, Zoned, Electric
Cooling
- Heat Pump, Zoned
Appliances
- Included: Vented Exhaust Fan, Gas Oven, Gas Cooktop, Refrigerator, Dishwasher, Tankless Water Heater
- Laundry: Dryer Hookup, Washer Hookup, Laundry Room
Features
- Master Downstairs, Walk-in Closet(s), High Ceilings, Entrance Foyer, Kitchen Island, Ceiling Fan(s), Pantry, Gas Log, Walk-In Closet(s)
- Flooring: Wood
- Attic: Access Only,Pull Down Stairs
- Has fireplace: Yes
- Fireplace features: Gas Log
Interior area
- Total structure area: 3,773
- Total interior livable area: 3,773 sqft
Property
Parking
- Total spaces: 3
- Parking features: Attached, Garage Door Opener, On Site, Paved
- Attached garage spaces: 3
Features
- Levels: Two
- Stories: 2
- Patio & porch: Covered, Deck, Porch
- Exterior features: Gas Log
- Pool features: None
- Fencing: None
- Waterfront features: None
Lot
- Size: 0.72 Acres
- Dimensions: 193.98 x 244.43 x 96.69 x 15.9 x 242.9
- Features: On Golf Course
Details
- Parcel number: 10000365
- Zoning: RS30
- Special conditions: Standard
Construction
Type & style
- Home type: SingleFamily
- Property subtype: Single Family Residence
Materials
- Block, Brick, Fiber Cement, Wood Frame
- Foundation: Crawl Space
- Roof: Architectural Shingle,Metal
Condition
- New construction: Yes
- Year built: 2024
Utilities & green energy
- Water: Public
- Utilities for property: Water Available
Green energy
- Green verification: Hero Code Home, HERS Index Score
- Energy efficient items: Lighting
Community & HOA
Community
- Subdivision: Pinewild CC
HOA
- Has HOA: Yes
- Amenities included: Maintenance Common Areas, Maintenance Roads, Management, Master Insure
- HOA fee: $1,381 annually
- HOA name: Pinewild
- HOA phone: 910-215-0531
Location
- Region: Pinehurst
Financial & listing details
- Price per square foot: $411/sqft
- Tax assessed value: $950,510
- Annual tax amount: $802
- Date on market: 2/8/2025
- Cumulative days on market: 4 days
- Listing agreement: Exclusive Right To Sell
- Listing terms: Cash,Conventional,FHA,VA Loan
- Road surface type: Paved
Price history
| Date | Event | Price |
|---|---|---|
| 2/10/2025 | Sold | $1,549,000-8.9%$411/sqft |
Source:  Hive MLS #100487860 Report a problem Hive MLS #100487860 Report a problem | ||
| 7/20/2024 | Listing removed | -- |
Source: Hive MLS #100441405 Report a problem | ||
| 4/28/2024 | Listed for sale | $1,700,000+1445.5%$451/sqft |
Source: Hive MLS #100441405 Report a problem | ||
| 9/27/2023 | Sold | $110,000-26.7%$29/sqft |
Source: Hive MLS #100391086 Report a problem | ||
| 7/26/2023 | Pending sale | $150,000$40/sqft |
Source: Hive MLS #100391086 Report a problem | ||
| 6/22/2023 | Listed for sale | $150,000+275%$40/sqft |
Source: Hive MLS #100391086 Report a problem | ||
| 8/10/2011 | Sold | $40,000$11/sqft |
Source: Public Record Report a problem | ||
Public tax history
| Year | Property taxes | Tax assessment |
|---|---|---|
| 2024 | $802 -4.2% | $537,940 +284.2% |
| 2023 | $837 +25.2% | $140,000 +75% |
| 2022 | $668 -3.5% | $80,000 |
| 2021 | $692 +1.8% | $80,000 |
| 2020 | $680 | $80,000 |
| 2019 | $680 | $80,000 |
| 2018 | $680 +7.6% | $80,000 |
| 2017 | $632 | $80,000 |
| 2015 | $632 +1.9% | $80,000 +11.1% |
| 2014 | $620 | $72,000 |
Find assessor info on the county website
Neighborhood: 28374
Nearby homes
- $803,5003 bd3 ba3.3k sqft16 Halkirk Dr, Pinehurst, NC 28374Off Market
- $1,374,2504 bd4 ba4.2k sqft12 Halkirk Dr, Pinehurst, NC 28374Sold
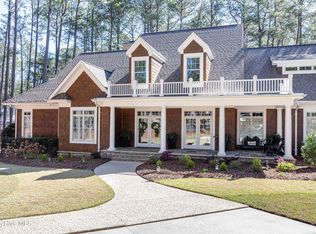
- $971,4003 bd4 ba3.8k sqft10 Halkirk Dr, Pinehurst, NC 28374Off Market

- $770,9003 bd2 ba3.4k sqft17 Halkirk Dr, Pinehurst, NC 28374Off Market
- $660,0003 bd2 ba2.1k sqft18 Halkirk Dr, Pinehurst, NC 28374Sold
- $881,4003 bd4 ba2.9k sqft19 Halkirk Dr, Pinehurst, NC 28374Off Market
- $887,7003 bd4 ba3k sqft59 Glasgow Dr, Pinehurst, NC 28374Off Market
- $941,5004 bd5 ba4k sqft13 Halkirk Dr, Pinehurst, NC 28374Off Market
Nearby schools
GreatSchools rating
- 9/10West Pine Elementary SchoolGrades: K-5Distance: 1.5 mi
- 6/10West Pine Middle SchoolGrades: 6-8Distance: 1.3 mi
- 6/10Pinecrest High SchoolGrades: 9-12Distance: 5 mi
Schools provided by the listing agent
- Elementary: West Pine Elementary
- Middle: West Pine Middle
- High: Pinecrest High
Source: Hive MLS. This data may not be complete. We recommend contacting the local school district to confirm school assignments for this home.
Get a cash offer in 3 minutes
Find out how much your home could sell for in as little as 3 minutes with a no-obligation cash offer.
Estimated market value
$1,602,500
Get a cash offer in 3 minutes
Find out how much your home could sell for in as little as 3 minutes with a no-obligation cash offer.
Estimated market value
$1,602,500
- North Carolina
- Moore County
- Pinehurst
- 28374
- 14 Halkirk Drive
Nearby cities
Nearby zip codes
Other Pinehurst Topics
